-
Strategic action plan and business roadmap icon set. Includes management milestones, KPI tracking, project execution, and corporate strategy symbols for professional growth.
Do ulubionych favorite_border
Usuń z ulubionych favorite
-
Architectural floor plan of a luxury smart villa, level 1 blueprint
Do ulubionych favorite_border
Usuń z ulubionych favorite
-
Top view architectural drawing of cafe interior with barista, customers and seating layout, floor plan style with furniture and people in clean minimal line illustration
Do ulubionych favorite_border
Usuń z ulubionych favorite
-
Couple Planning Smart Home Mortgage and Family Financial Investment
Do ulubionych favorite_border
Usuń z ulubionych favorite
-
Business growth strategy drives business, growth, and success by following structured roadmap, analysis, and progress toward long-term achievement Marrow
Do ulubionych favorite_border
Usuń z ulubionych favorite
-
Two businessmen completing puzzle lightbulb teamwork concept
Do ulubionych favorite_border
Usuń z ulubionych favorite
-
Action plan and business strategy solid icon set. Includes symbols for Workflow, Milestone, Execution, and Delegate. Solid vector icons for project management and corporate sprint.
Do ulubionych favorite_border
Usuń z ulubionych favorite
-
Asian woman analyzing data on tablet and laptop in business meeting
Do ulubionych favorite_border
Usuń z ulubionych favorite
-
Action plan icon set. Editable line icons. Vector illustration.
Do ulubionych favorite_border
Usuń z ulubionych favorite
-
CAD Drawings. Minimal style cad tree line side view, set of graphics trees elements outline symbol for architecture and landscape design drawing. Vector illustration.
Do ulubionych favorite_border
Usuń z ulubionych favorite
-
Simple top view floor plan door set with architectural CAD door symbols for interior design projects
Do ulubionych favorite_border
Usuń z ulubionych favorite
-
Architectural floor plan for western healthcare medical center level 1
Do ulubionych favorite_border
Usuń z ulubionych favorite
-
Theyve got planning down to a fine art. Mature man describing a plan of action to his diverse creative team.
Do ulubionych favorite_border
Usuń z ulubionych favorite
-
Technical landscape architectural drawing showing various plants and flowering shrubs in plan view with different foliage patterns and blooms in black, white and pink.
Do ulubionych favorite_border
Usuń z ulubionych favorite
-
servers and data storage illustration.
Do ulubionych favorite_border
Usuń z ulubionych favorite
-
Architects concept, engineer architect designer freelance work on start-up project drawing, construction plan architect design working drawing sketch plans blueprints and making construction model
Do ulubionych favorite_border
Usuń z ulubionych favorite
-
Land plot Consist of aerial view of greenfield, position point and boundary line to show location and area. A tract of land for owned, sale, development, rent, buy or investment.
Do ulubionych favorite_border
Usuń z ulubionych favorite
-
Architectural Drawings, Minimal style cad vegetation line drawing top view. for landscape plan and architecture layout drawing, elements for environment and garden.
Do ulubionych favorite_border
Usuń z ulubionych favorite
-
Urban apartment planning toolkit furniture assets and layouts
Do ulubionych favorite_border
Usuń z ulubionych favorite
-
Set of trees in plan view for use in architectural drawings - isolated on transparent background
Do ulubionych favorite_border
Usuń z ulubionych favorite
-
Business Icons Set Vector Illustration.
Do ulubionych favorite_border
Usuń z ulubionych favorite
-
Floating plants, top view, landscape, symbol, floor plan and architectural design, editable stroke, vector
Do ulubionych favorite_border
Usuń z ulubionych favorite
-
Two architects collaborate over blueprints and a model, using a compass and laptop to measure and plan detailed floor plans, symbolizing teamwork in property development
Do ulubionych favorite_border
Usuń z ulubionych favorite
-
Land plot in aerial view. Identify registration symbol of vacant area for map. That property, real estate for business of home, house or residential i.e. construction, development, sale, rent and buy.
Do ulubionych favorite_border
Usuń z ulubionych favorite
-
Action plan web icon set in line style. Schedule, plan, implementation, strategy, analysis, collaboration, check, collection. Vector illustration.
Do ulubionych favorite_border
Usuń z ulubionych favorite
-
Land plot management - real estate concept with a vacant land on a green field available for building construction in a residential area against an imaginary cadastral map
Do ulubionych favorite_border
Usuń z ulubionych favorite
-
Close-up photograph of business professionals collaborating, with one person pointing at a document during a meeting.
Do ulubionych favorite_border
Usuń z ulubionych favorite
-
Action plan icon set illustrating planning workflow, goal setting, task execution, progress tracking, teamwork, timelines, and strategic business processes for management and corporate projects.
Do ulubionych favorite_border
Usuń z ulubionych favorite
-
Businessman use pen to tick correct sign mark in checkbox for quality document control checklist and business approve project concept.
Do ulubionych favorite_border
Usuń z ulubionych favorite
-
Overhead view of diverse women collaborating on a map with phones and laptop
Do ulubionych favorite_border
Usuń z ulubionych favorite
-
Architectural floor plan icons set including furniture residential layouts stairs electrical and plumbing symbols with construction hatch fills and material tags
Do ulubionych favorite_border
Usuń z ulubionych favorite
-
Set of top view furniture icons for floor plan design
Do ulubionych favorite_border
Usuń z ulubionych favorite
-
Elderly couple signing legal documents with a lawyer's assistance, emphasizing trust and crucial financial decisions.
Do ulubionych favorite_border
Usuń z ulubionych favorite
-
Technical landscape plan view showing comprehensive garden design with trees, shrubs, pathways, water features, patios, structures and various planting areas.
Do ulubionych favorite_border
Usuń z ulubionych favorite
-
Cropped shot of diverse coworkers working together in boardroom, brainstorming, discussing and analyzing and planning business strategy.
Do ulubionych favorite_border
Usuń z ulubionych favorite
-
Diverse group of technical experts analyzing creative sketches on table in office. Young professional team collaborating on software development and project planning during meeting
Do ulubionych favorite_border
Usuń z ulubionych favorite
-
Task board helping with time management planning
Do ulubionych favorite_border
Usuń z ulubionych favorite
-
Two happy executives working on laptop discussing financial documents at meeting. Professionals team talking planning project at work. Attorney or bank manager consulting client investor in office.
Do ulubionych favorite_border
Usuń z ulubionych favorite
-
Architectural floor plan blueprint of a multiscreen cinema complex
Do ulubionych favorite_border
Usuń z ulubionych favorite
-
Set of red maple trees in elevation and plan view for use in architectural drawings - isolated on transparent background
Do ulubionych favorite_border
Usuń z ulubionych favorite
-
Collection of black and white line of various tree canopies viewed from above canopy aerial outline
Do ulubionych favorite_border
Usuń z ulubionych favorite
-
set of people dining in restaurant top view. plan drawings outline illustration for architectural, group of friends eating and talking in cafe concept. black minimalist line art illustration.
Do ulubionych favorite_border
Usuń z ulubionych favorite
-
Young businesswoman planning on whiteboard in startup office
Do ulubionych favorite_border
Usuń z ulubionych favorite
-
Set of sketch tree icons in top and side view for architectural design
Do ulubionych favorite_border
Usuń z ulubionych favorite
-
Goal setting icon set featuring business target achievement, project milestone roadmap, strategic planning calendar, mission success trophy, and objective tracking symbols.
Do ulubionych favorite_border
Usuń z ulubionych favorite
-
2026 Event planner timetable agenda plan on schedule event. Business woman checking planner, taking note on calendar desk on office table. Calendar event plan, work planning
Do ulubionych favorite_border
Usuń z ulubionych favorite
-
Action plan icon set featuring strategy, goal, management, and project development elements in blue flat style for corporate workflow and success.
Do ulubionych favorite_border
Usuń z ulubionych favorite
-
Glass wall, planning and team with women in logistics warehouse for supply chain strategy. Conversation, ecommerce and storyboard with employee group in office for delivery or distribution schedule
Do ulubionych favorite_border
Usuń z ulubionych favorite
-
digital emergency plan icons, including SOS, 24-hour service, exit, ambulance, and home symbols, digital 3d interface and illustration
Do ulubionych favorite_border
Usuń z ulubionych favorite
-
Furniture outline top view. Set of isolated linear icons for interior. Vector Illustration. Objects and elements for apartments, living room, bedroom, kitchen, bathroom. Bed, sofa, table. Floor plan
Do ulubionych favorite_border
Usuń z ulubionych favorite
-
Architects and engineers discussing over building project blueprint in meeting room
Do ulubionych favorite_border
Usuń z ulubionych favorite
-
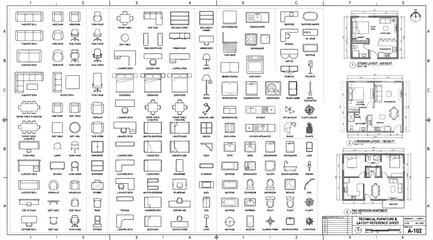
Architectural floor plan template with various furniture icons and symbols
Do ulubionych favorite_border
Usuń z ulubionych favorite
-
Architecture and planning icons set with skyscraper, drafting tools on blueprint, and a floor plan layout symbols
Do ulubionych favorite_border
Usuń z ulubionych favorite
-
Technical architectural plan view drawing showing human figures in various standing, sitting, and bending poses for scale reference in 2D line art.
Do ulubionych favorite_border
Usuń z ulubionych favorite
-
Architect hands drafting floor plan with red pen
Do ulubionych favorite_border
Usuń z ulubionych favorite
-
High angle closeup of contemporary business team planning project placing colorful stickers on roadmap, copy space
Do ulubionych favorite_border
Usuń z ulubionych favorite
-
Do ulubionych favorite_border
Usuń z ulubionych favorite
-
Fire protection system vector icons, top view safety plan layout, hydrant, sprinkler, alarm, emergency exit, pumps, architectural CAD schematic symbols
Do ulubionych favorite_border
Usuń z ulubionych favorite
-
Set of furniture icons for apartment floor plan design
Do ulubionych favorite_border
Usuń z ulubionych favorite
-
Vector set of trees in plan view for use in architectural drawings
Do ulubionych favorite_border
Usuń z ulubionych favorite
-
Collection of view tree in various green shades and styles overhead aerial
Do ulubionych favorite_border
Usuń z ulubionych favorite
-
set of people walking, standing and sitting top view in office. plan drawings outline illustration for architectural. men, women and businessman.
Do ulubionych favorite_border
Usuń z ulubionych favorite
-
Architecture design: blueprint plan - illustration of a plan modern residential building / technology, industry, business concept illustration: real estate, building, construction, architecture
Do ulubionych favorite_border
Usuń z ulubionych favorite
-
Do ulubionych favorite_border
Usuń z ulubionych favorite
-
Top view architectural drawing of canteen scene with people eating at tables, food trays and dining layout, clean minimal line illustration for cafeteria floor plan use
Do ulubionych favorite_border
Usuń z ulubionych favorite
-
2026 Calendar event planner timetable agenda plan on organize schedule. Business woman using digital tablet with monthly calendar for event planning, Plan scheduling, writing on notebook at office
Do ulubionych favorite_border
Usuń z ulubionych favorite
-
Top view tree sketch architectural landscape plan elements black and white silhouette vector illustration graphic design.
Do ulubionych favorite_border
Usuń z ulubionych favorite
-
image showing data-driven projection of business performance trends across five years using charts and analytics for strategic planning and decision making Vouch
Do ulubionych favorite_border
Usuń z ulubionych favorite
-
Aerial view of green field, position point and boundary line to show location and area. A tract of land for owned, sale, development, rent, buy or investment.
Do ulubionych favorite_border
Usuń z ulubionych favorite
-
Movement towards the intended goal. Moving forward, step by step. Labor and aspiration. Motivation, self-development. Business strategic planning, risk management. New opportunities. Achieve
Do ulubionych favorite_border
Usuń z ulubionych favorite
-
Embroidered red pins on a calendar event Planner calendar,clock to set timetable organize schedule,planning for business meeting or travel planning concept.
Do ulubionych favorite_border
Usuń z ulubionych favorite
-
Architectural floor plan of a level 3 futuristic apartment unit
Do ulubionych favorite_border
Usuń z ulubionych favorite
-
Floor plan icon design. Editable Stroke. Isolated on white background
Do ulubionych favorite_border
Usuń z ulubionych favorite
-
Technical landscape plan view drawing showing a cluster of irregular boulders and rocks arranged in a natural formation for garden or site design.
Do ulubionych favorite_border
Usuń z ulubionych favorite
-
Landscape and Site Plan Design Elements: Top View Outlines of Paving Patterns and Outdoor Furniture for Architectural Projects.
Do ulubionych favorite_border
Usuń z ulubionych favorite
-
Top view floor plan icons: gym, furniture, bathroom, kitchen, dining set
Do ulubionych favorite_border
Usuń z ulubionych favorite
-
Diverse collection of vector graphic tree top view illustrations for architectural plan layouts and landscape design projects
Do ulubionych favorite_border
Usuń z ulubionych favorite
-
Word writing text Time To Plan. Business concept for Preparation of things Getting Ready Think other solutions Clothespin holding blue paper note reminder clothespins wooden floor
Do ulubionych favorite_border
Usuń z ulubionych favorite
-
Exhibition hall floor plan with booths 148
Do ulubionych favorite_border
Usuń z ulubionych favorite
-
Set of linear icons. Interior top view. Vector Illustration. Floor plan icons set for design interior and architectural project
Do ulubionych favorite_border
Usuń z ulubionych favorite
-
Collection of down tree outlines. Various leaf shapes and branch structures. Simple line view silhouette
Do ulubionych favorite_border
Usuń z ulubionych favorite
-
Land for sale icon set including development site survey tools commercial plot and topographical map
Do ulubionych favorite_border
Usuń z ulubionych favorite
-
Time management, productivity, organization, scheduling, planning, work-life balance. Calendar and clock next to a plant. Time management and productivity concept
Do ulubionych favorite_border
Usuń z ulubionych favorite
-
Architecture design: blueprint plan - illustration of a plan modern residential building / technology, industry, business concept illustration: real estate, building, construction, architecture
Do ulubionych favorite_border
Usuń z ulubionych favorite
-
House plan project .Technical drawing background.Engineering design .Vector , illustration.
Do ulubionych favorite_border
Usuń z ulubionych favorite
-
Evacuation Map Planning Flat Illustration
Do ulubionych favorite_border
Usuń z ulubionych favorite
-
Sustainable Cycle: Depicting the circular flow of sustainability, this image showcases a cycle of design, production, usage, and recycling.
Do ulubionych favorite_border
Usuń z ulubionych favorite
-
Young couple managing household finances, calculating expenses, and planning budget while sitting on a couch at home, holding documents and using a laptop for financial planning
Do ulubionych favorite_border
Usuń z ulubionych favorite
-
Top view set of colorful cars and SUVs, architectural vehicle symbols for site plans, transport vector icons on white, isolated.
Do ulubionych favorite_border
Usuń z ulubionych favorite
-
Top view people silhouette CAD vector illustration. Architectural floor plan human figures, interior layout symbols, technical drawing set
Do ulubionych favorite_border
Usuń z ulubionych favorite
-
Embroidered red pins on a calendar event Planner calendar,clock to set timetable organize schedule,planning for business meeting or travel planning concept.
Do ulubionych favorite_border
Usuń z ulubionych favorite
-
Minimal style cad tree line drawing, Top view, set of graphics trees elements outline symbol for architecture and landscape design drawing. Vector illustration. outdoor garden plan section
Do ulubionych favorite_border
Usuń z ulubionych favorite
-
Professional business strategic planning and target achievement icon set featuring leader profiles with gear and target symbols as linear and solid vector illustrations
Do ulubionych favorite_border
Usuń z ulubionych favorite
-
Comprehensive modular office furniture set featuring curved desks, circular workstations, and creative floor plan symbols.
Do ulubionych favorite_border
Usuń z ulubionych favorite
-
Landscape architecture top view tree symbols for site plan drawing and garden arrangement.
Do ulubionych favorite_border
Usuń z ulubionych favorite
-
closet set, walk-In closet, floor plan, top view, blueprint, architectural elements, editable stroke, vector, illustration
Do ulubionych favorite_border
Usuń z ulubionych favorite
-
Discussion, glass wall and team of business people in office planning creative strategy for brand management. Meeting, ideas and group of public relations specialists by board for project at startup.
Do ulubionych favorite_border
Usuń z ulubionych favorite
-
Smiling Latina professional woman placing sticky notes on large planning board, engaged in strategic planning, creative brainstorm session or workflow organization. Project management in modern office
Do ulubionych favorite_border
Usuń z ulubionych favorite
-
Interior design furniture and architectural symbols for floor plans, top view of home furnishing elements
Do ulubionych favorite_border
Usuń z ulubionych favorite
-
Businesswoman managing schedule and business planning with calendar and smartphone, representing task organization, appointment management, workflow planning, and productivity strategy.
Do ulubionych favorite_border
Usuń z ulubionych favorite

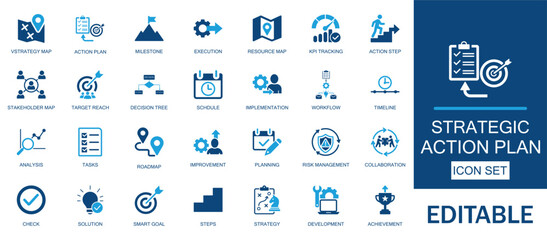 Strategic action plan and business roadmap icon set. Includes management milestones, KPI tracking, project execution, and corporate strategy symbols for professional growth.favorite_border favorite
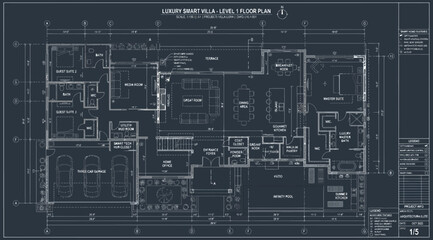 Architectural floor plan of a luxury smart villa, level 1 blueprintfavorite_border favorite
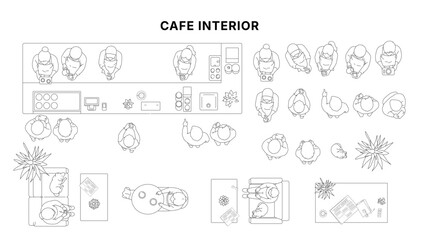 Top view architectural drawing of cafe interior with barista, customers and seating layout, floor plan style with furniture and people in clean minimal line illustrationfavorite_border favorite
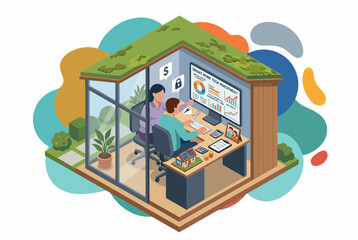 Couple Planning Smart Home Mortgage and Family Financial Investmentfavorite_border favorite
 Business growth strategy drives business, growth, and success by following structured roadmap, analysis, and progress toward long-term achievement Marrowfavorite_border favorite
 Two businessmen completing puzzle lightbulb teamwork conceptfavorite_border favorite
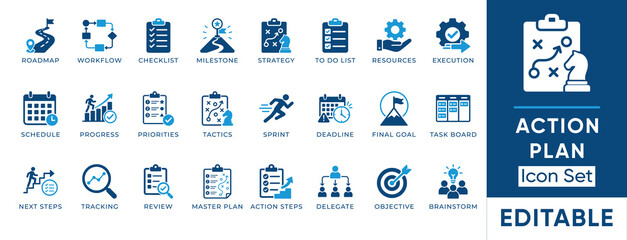 Action plan and business strategy solid icon set. Includes symbols for Workflow, Milestone, Execution, and Delegate. Solid vector icons for project management and corporate sprint.favorite_border favorite
 Asian woman analyzing data on tablet and laptop in business meetingfavorite_border favorite
 Action plan icon set. Editable line icons. Vector illustration.favorite_border favorite
 CAD Drawings. Minimal style cad tree line side view, set of graphics trees elements outline symbol for architecture and landscape design drawing. Vector illustration.favorite_border favorite
 Simple top view floor plan door set with architectural CAD door symbols for interior design projectsfavorite_border favorite
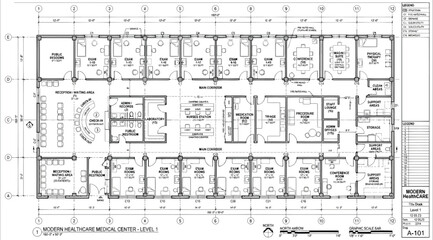 Architectural floor plan for western healthcare medical center level 1favorite_border favorite
 Theyve got planning down to a fine art. Mature man describing a plan of action to his diverse creative team.favorite_border favorite
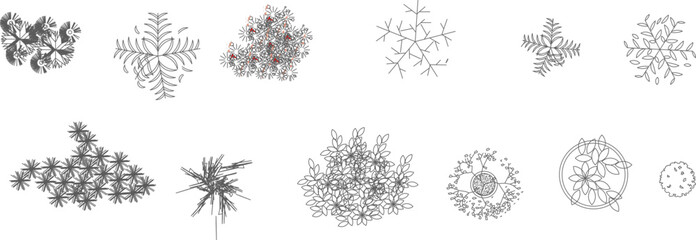 Technical landscape architectural drawing showing various plants and flowering shrubs in plan view with different foliage patterns and blooms in black, white and pink.favorite_border favorite
 servers and data storage illustration.favorite_border favorite
 Architects concept, engineer architect designer freelance work on start-up project drawing, construction plan architect design working drawing sketch plans blueprints and making construction modelfavorite_border favorite
 Land plot Consist of aerial view of greenfield, position point and boundary line to show location and area. A tract of land for owned, sale, development, rent, buy or investment.favorite_border favorite
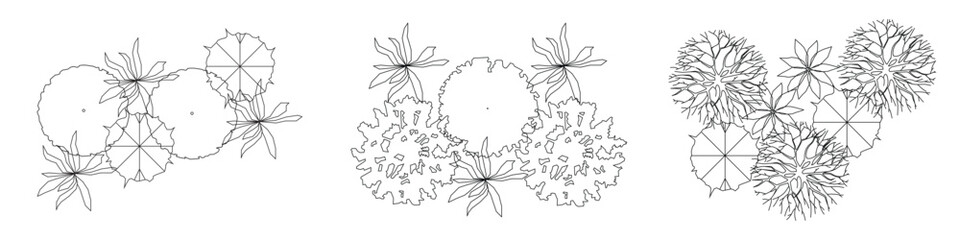 Architectural Drawings, Minimal style cad vegetation line drawing top view. for landscape plan and architecture layout drawing, elements for environment and garden.favorite_border favorite
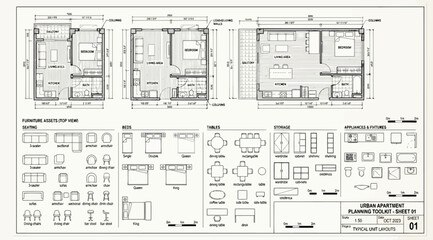 Urban apartment planning toolkit furniture assets and layoutsfavorite_border favorite
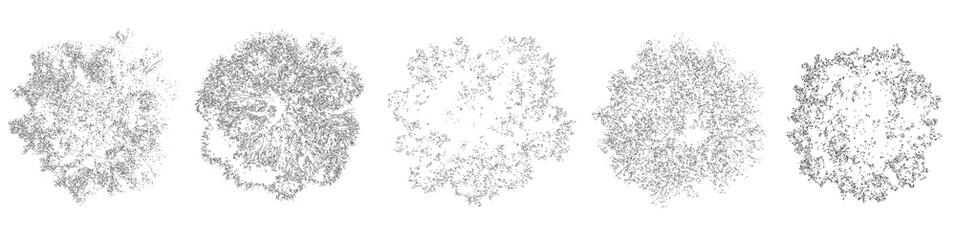 Set of trees in plan view for use in architectural drawings - isolated on transparent backgroundfavorite_border favorite
 Business Icons Set Vector Illustration.favorite_border favorite
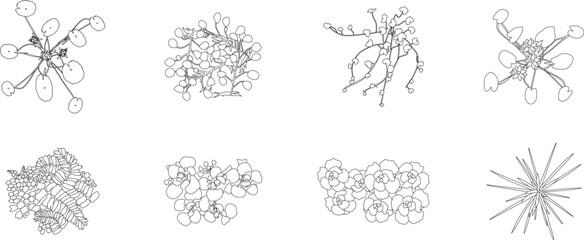 Floating plants, top view, landscape, symbol, floor plan and architectural design, editable stroke, vectorfavorite_border favorite
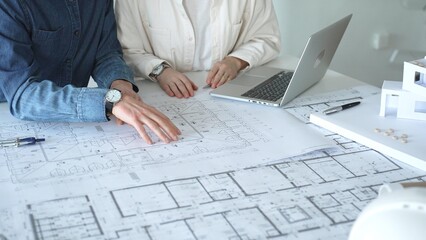 Two architects collaborate over blueprints and a model, using a compass and laptop to measure and plan detailed floor plans, symbolizing teamwork in property developmentfavorite_border favorite
 Land plot in aerial view. Identify registration symbol of vacant area for map. That property, real estate for business of home, house or residential i.e. construction, development, sale, rent and buy.favorite_border favorite
 Action plan web icon set in line style. Schedule, plan, implementation, strategy, analysis, collaboration, check, collection. Vector illustration.favorite_border favorite
 Land plot management - real estate concept with a vacant land on a green field available for building construction in a residential area against an imaginary cadastral mapfavorite_border favorite
 Close-up photograph of business professionals collaborating, with one person pointing at a document during a meeting.favorite_border favorite
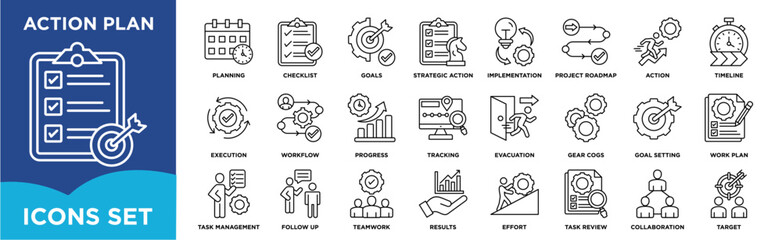 Action plan icon set illustrating planning workflow, goal setting, task execution, progress tracking, teamwork, timelines, and strategic business processes for management and corporate projects.favorite_border favorite
 Businessman use pen to tick correct sign mark in checkbox for quality document control checklist and business approve project concept.favorite_border favorite
 Overhead view of diverse women collaborating on a map with phones and laptopfavorite_border favorite
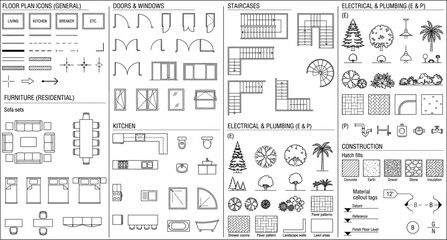 Architectural floor plan icons set including furniture residential layouts stairs electrical and plumbing symbols with construction hatch fills and material tagsfavorite_border favorite
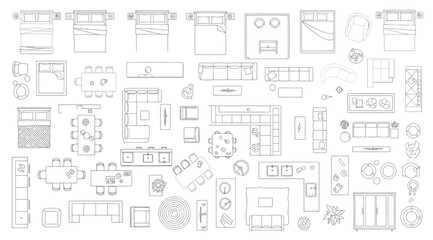 Set of top view furniture icons for floor plan designfavorite_border favorite
 Elderly couple signing legal documents with a lawyer's assistance, emphasizing trust and crucial financial decisions.favorite_border favorite
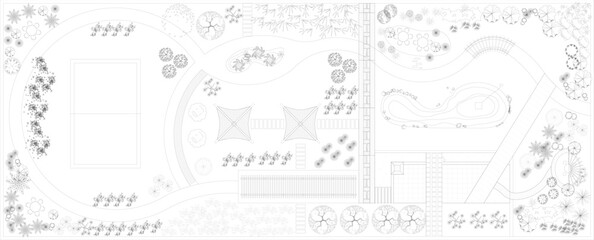 Technical landscape plan view showing comprehensive garden design with trees, shrubs, pathways, water features, patios, structures and various planting areas.favorite_border favorite
 Cropped shot of diverse coworkers working together in boardroom, brainstorming, discussing and analyzing and planning business strategy.favorite_border favorite
 Diverse group of technical experts analyzing creative sketches on table in office. Young professional team collaborating on software development and project planning during meetingfavorite_border favorite
 Task board helping with time management planningfavorite_border favorite
 Two happy executives working on laptop discussing financial documents at meeting. Professionals team talking planning project at work. Attorney or bank manager consulting client investor in office.favorite_border favorite
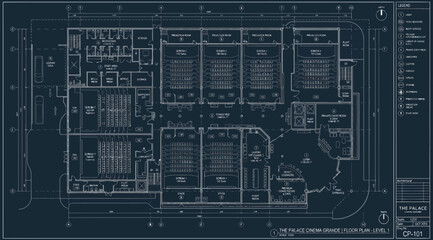 Architectural floor plan blueprint of a multiscreen cinema complexfavorite_border favorite
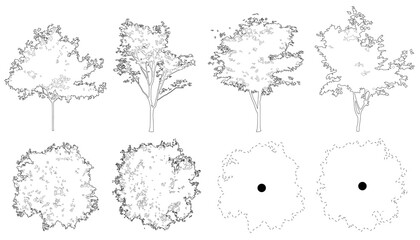 Set of red maple trees in elevation and plan view for use in architectural drawings - isolated on transparent backgroundfavorite_border favorite
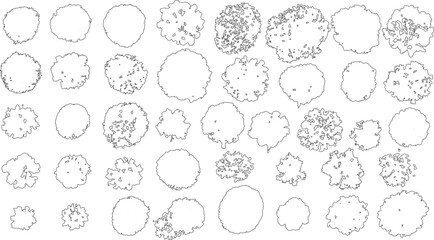 Collection of black and white line of various tree canopies viewed from above canopy aerial outlinefavorite_border favorite
 set of people dining in restaurant top view. plan drawings outline illustration for architectural, group of friends eating and talking in cafe concept. black minimalist line art illustration.favorite_border favorite
 Young businesswoman planning on whiteboard in startup officefavorite_border favorite
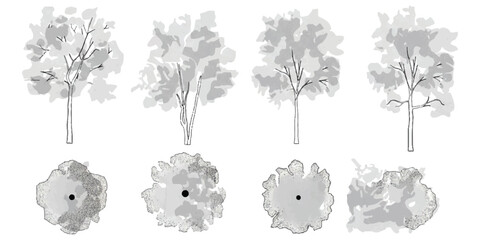 Set of sketch tree icons in top and side view for architectural designfavorite_border favorite
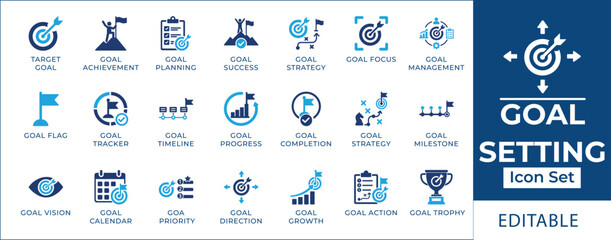 Goal setting icon set featuring business target achievement, project milestone roadmap, strategic planning calendar, mission success trophy, and objective tracking symbols.favorite_border favorite
 2026 Event planner timetable agenda plan on schedule event. Business woman checking planner, taking note on calendar desk on office table. Calendar event plan, work planningfavorite_border favorite
 Action plan icon set featuring strategy, goal, management, and project development elements in blue flat style for corporate workflow and success.favorite_border favorite
 Glass wall, planning and team with women in logistics warehouse for supply chain strategy. Conversation, ecommerce and storyboard with employee group in office for delivery or distribution schedulefavorite_border favorite
 digital emergency plan icons, including SOS, 24-hour service, exit, ambulance, and home symbols, digital 3d interface and illustrationfavorite_border favorite
 Furniture outline top view. Set of isolated linear icons for interior. Vector Illustration. Objects and elements for apartments, living room, bedroom, kitchen, bathroom. Bed, sofa, table. Floor planfavorite_border favorite
 Architects and engineers discussing over building project blueprint in meeting roomfavorite_border favorite
 Architectural floor plan template with various furniture icons and symbolsfavorite_border favorite
 Architecture and planning icons set with skyscraper, drafting tools on blueprint, and a floor plan layout symbolsfavorite_border favorite
 Technical architectural plan view drawing showing human figures in various standing, sitting, and bending poses for scale reference in 2D line art.favorite_border favorite
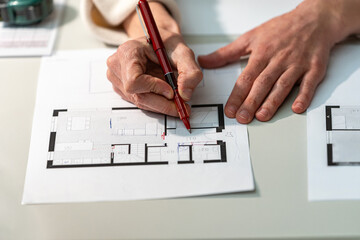 Architect hands drafting floor plan with red penfavorite_border favorite
 High angle closeup of contemporary business team planning project placing colorful stickers on roadmap, copy spacefavorite_border favorite
 Assistant taking notesfavorite_border favorite
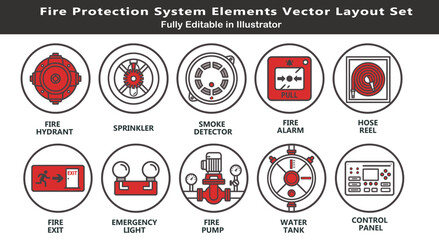 Fire protection system vector icons, top view safety plan layout, hydrant, sprinkler, alarm, emergency exit, pumps, architectural CAD schematic symbolsfavorite_border favorite
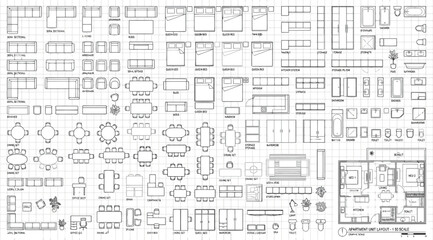 Set of furniture icons for apartment floor plan designfavorite_border favorite
 Vector set of trees in plan view for use in architectural drawingsfavorite_border favorite
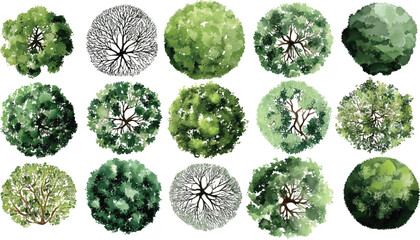 Collection of view tree in various green shades and styles overhead aerialfavorite_border favorite
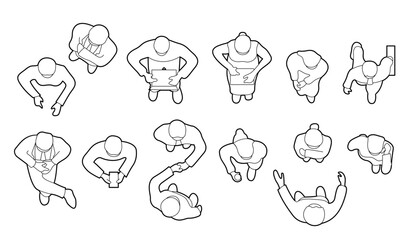 set of people walking, standing and sitting top view in office. plan drawings outline illustration for architectural. men, women and businessman.favorite_border favorite
 Architecture design: blueprint plan - illustration of a plan modern residential building / technology, industry, business concept illustration: real estate, building, construction, architecturefavorite_border favorite
 Planningfavorite_border favorite
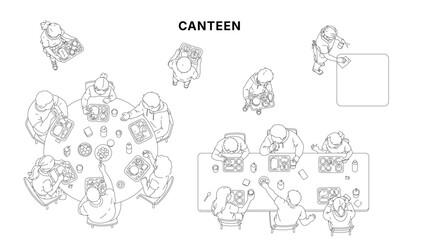 Top view architectural drawing of canteen scene with people eating at tables, food trays and dining layout, clean minimal line illustration for cafeteria floor plan usefavorite_border favorite
 2026 Calendar event planner timetable agenda plan on organize schedule. Business woman using digital tablet with monthly calendar for event planning, Plan scheduling, writing on notebook at officefavorite_border favorite
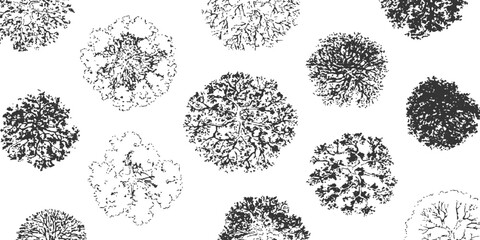 Top view tree sketch architectural landscape plan elements black and white silhouette vector illustration graphic design.favorite_border favorite
 image showing data-driven projection of business performance trends across five years using charts and analytics for strategic planning and decision making Vouchfavorite_border favorite
 Aerial view of green field, position point and boundary line to show location and area. A tract of land for owned, sale, development, rent, buy or investment.favorite_border favorite
 Movement towards the intended goal. Moving forward, step by step. Labor and aspiration. Motivation, self-development. Business strategic planning, risk management. New opportunities. Achievefavorite_border favorite
 Embroidered red pins on a calendar event Planner calendar,clock to set timetable organize schedule,planning for business meeting or travel planning concept.favorite_border favorite
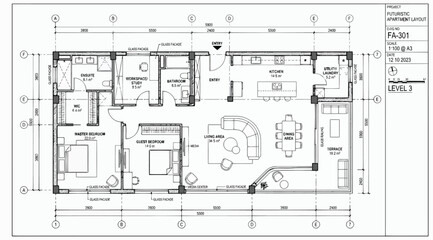 Architectural floor plan of a level 3 futuristic apartment unitfavorite_border favorite
 Floor plan icon design. Editable Stroke. Isolated on white backgroundfavorite_border favorite
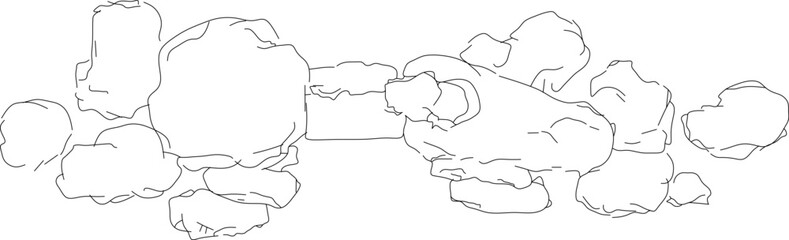 Technical landscape plan view drawing showing a cluster of irregular boulders and rocks arranged in a natural formation for garden or site design.favorite_border favorite
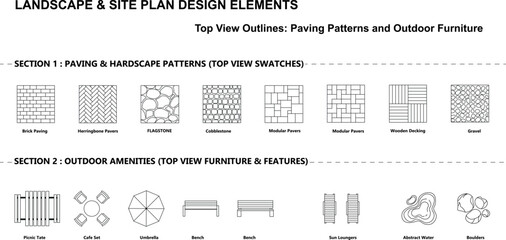 Landscape and Site Plan Design Elements: Top View Outlines of Paving Patterns and Outdoor Furniture for Architectural Projects.favorite_border favorite
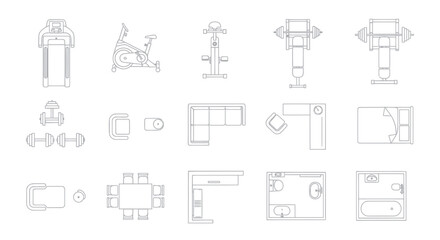 Top view floor plan icons: gym, furniture, bathroom, kitchen, dining setfavorite_border favorite
 Diverse collection of vector graphic tree top view illustrations for architectural plan layouts and landscape design projectsfavorite_border favorite
 Word writing text Time To Plan. Business concept for Preparation of things Getting Ready Think other solutions Clothespin holding blue paper note reminder clothespins wooden floorfavorite_border favorite
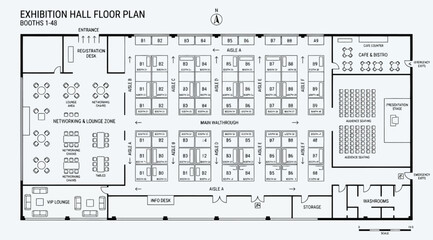 Exhibition hall floor plan with booths 148favorite_border favorite
 Set of linear icons. Interior top view. Vector Illustration. Floor plan icons set for design interior and architectural projectfavorite_border favorite
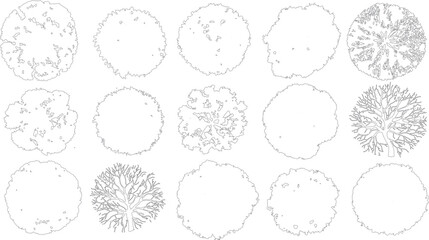 Collection of down tree outlines. Various leaf shapes and branch structures. Simple line view silhouettefavorite_border favorite
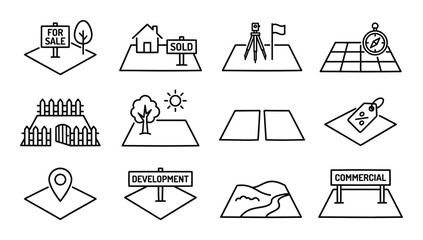 Land for sale icon set including development site survey tools commercial plot and topographical mapfavorite_border favorite
 Time management, productivity, organization, scheduling, planning, work-life balance. Calendar and clock next to a plant. Time management and productivity conceptfavorite_border favorite
 Architecture design: blueprint plan - illustration of a plan modern residential building / technology, industry, business concept illustration: real estate, building, construction, architecturefavorite_border favorite
 House plan project .Technical drawing background.Engineering design .Vector , illustration.favorite_border favorite
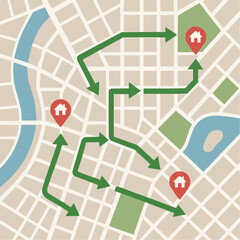 Evacuation Map Planning Flat Illustrationfavorite_border favorite
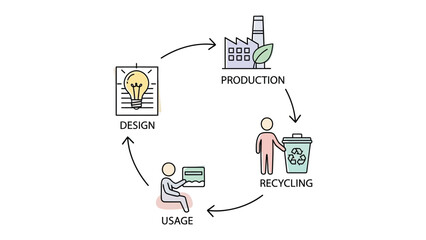 Sustainable Cycle: Depicting the circular flow of sustainability, this image showcases a cycle of design, production, usage, and recycling.favorite_border favorite
 Young couple managing household finances, calculating expenses, and planning budget while sitting on a couch at home, holding documents and using a laptop for financial planningfavorite_border favorite
 Top view set of colorful cars and SUVs, architectural vehicle symbols for site plans, transport vector icons on white, isolated.favorite_border favorite
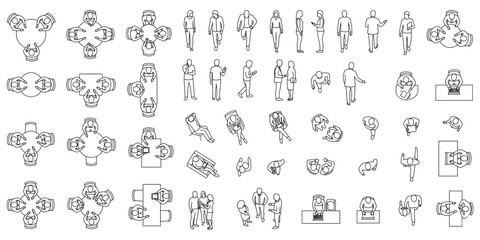 Top view people silhouette CAD vector illustration. Architectural floor plan human figures, interior layout symbols, technical drawing setfavorite_border favorite
 Embroidered red pins on a calendar event Planner calendar,clock to set timetable organize schedule,planning for business meeting or travel planning concept.favorite_border favorite
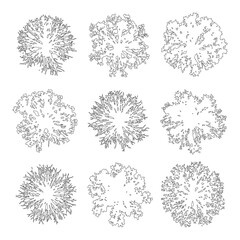 Minimal style cad tree line drawing, Top view, set of graphics trees elements outline symbol for architecture and landscape design drawing. Vector illustration. outdoor garden plan sectionfavorite_border favorite
 Professional business strategic planning and target achievement icon set featuring leader profiles with gear and target symbols as linear and solid vector illustrationsfavorite_border favorite
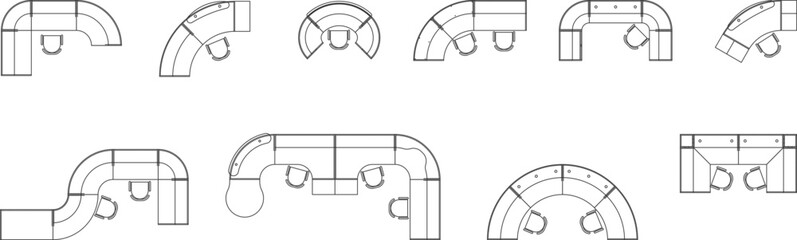 Comprehensive modular office furniture set featuring curved desks, circular workstations, and creative floor plan symbols.favorite_border favorite
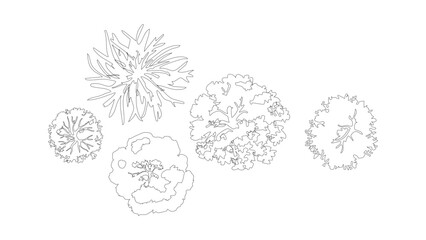 Landscape architecture top view tree symbols for site plan drawing and garden arrangement.favorite_border favorite
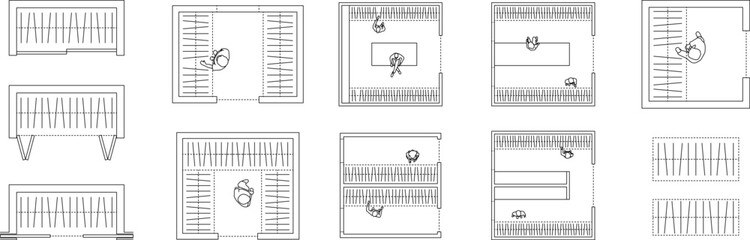 closet set, walk-In closet, floor plan, top view, blueprint, architectural elements, editable stroke, vector, illustrationfavorite_border favorite
 Discussion, glass wall and team of business people in office planning creative strategy for brand management. Meeting, ideas and group of public relations specialists by board for project at startup.favorite_border favorite
 Smiling Latina professional woman placing sticky notes on large planning board, engaged in strategic planning, creative brainstorm session or workflow organization. Project management in modern officefavorite_border favorite
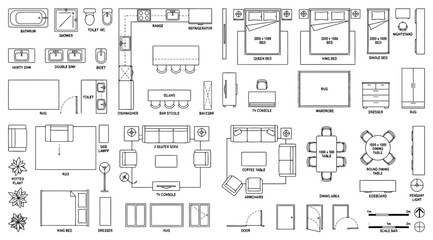 Interior design furniture and architectural symbols for floor plans, top view of home furnishing elementsfavorite_border favorite
 Businesswoman managing schedule and business planning with calendar and smartphone, representing task organization, appointment management, workflow planning, and productivity strategy.favorite_border favorite