-
Adobe Stock #609249520
Event planner timetable agenda plan on year 2023 schedule event. Business man checking timetable, taking note on calendar planner notebook on office table. Calendar event plan, work planning
Do ulubionych favorite_border
Usuń z ulubionych favorite
-
Adobe Stock #1725140751
Female Information Technology Engineer Reviews Security Logs on Her Tablet Computer in a High-Tech Data Center, Analyzing Potential Risks to Ensure Network’s Safety and Compute Power
Do ulubionych favorite_border
Usuń z ulubionych favorite
-
Adobe Stock #1797734796
Berberis darwinii tree plan, top view, cutout, transparent background, isolate, Lush maple trees with vibrant autumn foliage for landscape designers
Do ulubionych favorite_border
Usuń z ulubionych favorite
-
Adobe Stock #1808537980
Civil engineers inspect elevated highway structure at infrastructure construction site. Supervise new road construction, structural inspection, construction work in Thailand Asia.
Do ulubionych favorite_border
Usuń z ulubionych favorite
-
Adobe Stock #1929182385
Young couple managing household finances and online shopping together
Do ulubionych favorite_border
Usuń z ulubionych favorite
-
Adobe Stock #276927290
Thinking teen girl, business strategy
Do ulubionych favorite_border
Usuń z ulubionych favorite
-
Adobe Stock #344989341
Businesswoman Writing Schedule In Calendar Diary
Do ulubionych favorite_border
Usuń z ulubionych favorite
-
Adobe Stock #1650405143
Elderly woman, lawyer and document in office for planning, debt settlement and legal guidance. Senior person, attorney and reading paperwork for retirement fund, asset protection and will information
Do ulubionych favorite_border
Usuń z ulubionych favorite
-
Adobe Stock #550513674
Senior couple, documents and sign contract for life insurance or home mortgage. Discussion, signature and retired elderly man and woman signing legal paperwork for will or loan application together.
Do ulubionych favorite_border
Usuń z ulubionych favorite
-
Adobe Stock #1924921722
Auditor and accountant team working in office, analyze financial data and accounting record with calculator. Accounting company provide finance and taxation planning for profitable cash flow.
Do ulubionych favorite_border
Usuń z ulubionych favorite
-
Adobe Stock #1775930027
corporate, finance, budgeting, accounting, document, revenue, expenses, profit, audit, strategy, Person using calculator and reviewing financial documents for accounting and budget planning.
Do ulubionych favorite_border
Usuń z ulubionych favorite
-
Adobe Stock #437627151
Land plot in aerial view. Identify registration symbol of vacant area for map. That property, real estate for business of home, house or residential i.e. construction, development, sale, rent and buy.
Do ulubionych favorite_border
Usuń z ulubionych favorite
-
Adobe Stock #1939895443
Gold market investment growth concept with rising stacked coins and upward arrow chart representing precious metal price increase, gold trading opportunity, financial security
Do ulubionych favorite_border
Usuń z ulubionych favorite
-
Adobe Stock #1968865205
Two diverse businesswomen smiling during an informal meeting, engaging in a pleasant conversation about work in a bright workplace
Do ulubionych favorite_border
Usuń z ulubionych favorite
-
Adobe Stock #2161158945
Wooden toy cubes forming the text "2027 BUDGET". Concept for planning the yearly budget for 2027.
Do ulubionych favorite_border
Usuń z ulubionych favorite
-
Adobe Stock #2023043312
Two Enterprise Risk Managers Use Computer Tools Analyzing Financial Data
Do ulubionych favorite_border
Usuń z ulubionych favorite
-
Adobe Stock #2013693437
Businessmen conversing during a strategic meeting in a modern boardroom with a panoramic city view.
Do ulubionych favorite_border
Usuń z ulubionych favorite
-
Adobe Stock #2150411601
Top view of detailed tree foliage outlines for architectural floor plans and landscape design projects needing realistic vegetation representation models.
Do ulubionych favorite_border
Usuń z ulubionych favorite
-
Adobe Stock #2025918088
Piggy bank, stacked coins representing financial savings, investment growth, wealth accumulation, budgeting, retirement planning, economic stability, passive income, money management.
Do ulubionych favorite_border
Usuń z ulubionych favorite
-
Adobe Stock #1981689988
Senior Facilitator Guiding Focused Session With Team Members Reviewing Notes And Actionable Items
Do ulubionych favorite_border
Usuń z ulubionych favorite
-
Adobe Stock #2176399245
Architectural Sketch of Commercial Buildings Facade.
Do ulubionych favorite_border
Usuń z ulubionych favorite
-
Adobe Stock #2082536191
Notes icon set containing written reminder note task checklist management standard paper document important business memo contract signature confirmation and text planning message
Do ulubionych favorite_border
Usuń z ulubionych favorite
-
Adobe Stock #2034277485
The business team is discussing ESG concepts and sustainability in the office. Professional colleagues are planning a green business strategy using ESG investment criteria. (Close-up view)
Do ulubionych favorite_border
Usuń z ulubionych favorite
-
Adobe Stock #2065668216
Auto loan calculation and vehicle financing concept with calculator, car model, coins, and payment schedule, representing budgeting, loan repayment, ownership costs, and personal financial planning.
Do ulubionych favorite_border
Usuń z ulubionych favorite
-
Adobe Stock #1986995824
african american civil engineer reviewing blueprints at a construction site, professional construction worker in a hard hat and safety vest holding floor plans
Do ulubionych favorite_border
Usuń z ulubionych favorite
-
Adobe Stock #2011638319
Wooden clipboard with metal clip holding paper checklist
Do ulubionych favorite_border
Usuń z ulubionych favorite
-
Adobe Stock #2030550034
Meeting, tablet and people with presentation for data analytics, proposal or explain strategy. Leadership, presenter or analyst with team discussion for insights, stats or review of digital growth
Do ulubionych favorite_border
Usuń z ulubionych favorite
-
Adobe Stock #2042345159
Time address and date icon vector set featuring clock, map pin location, and calendar symbols in flat style for modern web and mobile applications
Do ulubionych favorite_border
Usuń z ulubionych favorite
-
Adobe Stock #2009044842
To do list line editable icon set. Contain icons related to checklist, plan, task, to do list, and more. Editable stroke. Vector file
Do ulubionych favorite_border
Usuń z ulubionych favorite
-
Adobe Stock #1956150625
Doctor using laptop with AI digital calendar and checklist interface for healthcare appointment scheduling patient management telemedicine planning smart medical workflow technology concept
Do ulubionych favorite_border
Usuń z ulubionych favorite
-
Adobe Stock #2020985677
Colleagues drinking coffee discussing global business sustainability concepts
Do ulubionych favorite_border
Usuń z ulubionych favorite
-
Adobe Stock #2158068153
Management data System KPI connected in database for follow earnings,operations and sales data. Businessman using KPI dashboard.Financial business data analytics graph dashboard.
Do ulubionych favorite_border
Usuń z ulubionych favorite
-
Adobe Stock #1963224589
Adult business professional hand analyzing financial report data pointing document charts world map planning strategy corporate office work desk
Do ulubionych favorite_border
Usuń z ulubionych favorite
-
Adobe Stock #1991002162
Hand drawing a project schedule chart in a notebook with technical drafting tools
Do ulubionych favorite_border
Usuń z ulubionych favorite
-
Adobe Stock #2159267052
Focused Black Male Student Holding Notebook And Thinking Deeply In Office Setting, Engaged In Reflective Learning, Surrounded By Modern Office Supplies. Business Concept.
Do ulubionych favorite_border
Usuń z ulubionych favorite
-
Adobe Stock #1966217216
Isolated magnifying glass examining business documents with bar charts and green checklists
Do ulubionych favorite_border
Usuń z ulubionych favorite
-
Adobe Stock #2000406250
Architects working together, developing a building design by assembling a scale model and reviewing detailed blueprints, symbolizing teamwork, planning, and architectural creation
Do ulubionych favorite_border
Usuń z ulubionych favorite
-
Adobe Stock #2151945525
Caucasian male soldier holding tablet with digital map in high tech control room, analyzing tactical data. Image suitable for defense technology and cybersecurity marketing, close up shot
Do ulubionych favorite_border
Usuń z ulubionych favorite
-
Adobe Stock #2095038142
Top down aerial view of smart architect engineer team pointing and discussing about building construction. Group of diverse people working together to plan and design by using blueprint. Alimentation.
Do ulubionych favorite_border
Usuń z ulubionych favorite
-
Adobe Stock #1998791740
Doctor showing medical information to woman patient on digital tablet, providing lab test results, explaining diagnosis, X-ray imaging, MRI scans, giving medical consultation about treatment options
Do ulubionych favorite_border
Usuń z ulubionych favorite
-
Adobe Stock #2014924046
Fire Safety Manager Reviews Evacuation Plan
Do ulubionych favorite_border
Usuń z ulubionych favorite
-
Adobe Stock #2073452392
It professionals discussing data management in server room, team analyzing data center operations and network security
Do ulubionych favorite_border
Usuń z ulubionych favorite
-
Adobe Stock #1950742446
African american contractor examining architectural blueprints plans on table, review zoning regulations for construction project approval. Site preparation master plan and infrastructure.
Do ulubionych favorite_border
Usuń z ulubionych favorite
-
Adobe Stock #2066546745
set of people lifestyle walking top view in city, minimalist outline plan drawings for architectural style. diversity of citizen. black continuous line art plan vector illustration.
Do ulubionych favorite_border
Usuń z ulubionych favorite
-
Adobe Stock #2026838149
Asian businesswoman pointing at dashboard chart during meeting with business partners
Do ulubionych favorite_border
Usuń z ulubionych favorite
-
Adobe Stock #1966053389
Business consultant holding solution framework. Solutions provide integrated approaches to solve business and technology challenges.
Do ulubionych favorite_border
Usuń z ulubionych favorite
-
Adobe Stock #2169403212
Technician, team and outdoor at solar panel with tablet, planning upgrade or innovative design. Men, talking and tech with photovoltaic grid for project management with energy source at eco building
Do ulubionych favorite_border
Usuń z ulubionych favorite
-
Adobe Stock #2159479545
A dark blue icon showing four lines merging into one arrow
Do ulubionych favorite_border
Usuń z ulubionych favorite
-
Adobe Stock #2175878671
education school timetable for kids weekly planner vector illustration
Do ulubionych favorite_border
Usuń z ulubionych favorite
-
Adobe Stock #1999930017
Business person using digital checklist on tablet marking tasks with stylus representing project management productivity workflow organization task tracking efficiency technology
Do ulubionych favorite_border
Usuń z ulubionych favorite
-
Adobe Stock #1975367405
Acer platanoides crimson king tree plan, top view, cutout, transparent background, isolate, Detailed 3d model of a majestic oak tree with intricate leaves, branches, and bark texture.
Do ulubionych favorite_border
Usuń z ulubionych favorite
-
Adobe Stock #2027204999
Businesswoman using smartphone for investment and mobile banking, managing money, budget, and financial funds through digital technology and smart business planning.
Do ulubionych favorite_border
Usuń z ulubionych favorite
-
Adobe Stock #2035553320
Diverse business people collaborating in a modern office, two women making a deal with a handshake, showing teamwork and partnership
Do ulubionych favorite_border
Usuń z ulubionych favorite
-
Adobe Stock #1957757316
Woman architect analyzing construction blueprint on computer screen in modern design office, planning new building project. Business and architecture concept
Do ulubionych favorite_border
Usuń z ulubionych favorite
-
Adobe Stock #1975877837
Senior couple reviewing bills and finances at home with laptop, planning retirement and budgeting together
Do ulubionych favorite_border
Usuń z ulubionych favorite
-
Adobe Stock #1963409696
Engineer worker supervisor in high visibility jacket and helmet reviewing plans and work of truck at open pit mine for safety briefing
Do ulubionych favorite_border
Usuń z ulubionych favorite
-
Adobe Stock #2036770473
Cityscape of a residential area with modern apartment buildings, new sustainable development and green urban landscape in the city, concept for construction industry and real estate
Do ulubionych favorite_border
Usuń z ulubionych favorite
-
Adobe Stock #2157758557
Finance advisor working on laptop analyzing diverse Investment opportunities. He evaluates asset risks and portfolio growth potential to provide clients with strategic, long-term wealth advice.
Do ulubionych favorite_border
Usuń z ulubionych favorite
-
Adobe Stock #1937982589
At sunset on a wind farm, engineers wearing safety vests work together to examine wind turbines, strategizing for sustainable energy growth and overseeing performance
Do ulubionych favorite_border
Usuń z ulubionych favorite
-
Adobe Stock #2039133574
Solid human scale silhouette set for architecture presentations, site plan entourage, section figures, walking sitting standing people vector illustration
Do ulubionych favorite_border
Usuń z ulubionych favorite
-
Adobe Stock #2026190406
Male army soldier ensuring surveillance in secure military warehouse, personnel monitoring drone dashboard on laptop. Defense logistics to ensure supply chain for military base operations.
Do ulubionych favorite_border
Usuń z ulubionych favorite
-
Adobe Stock #2017857501
Dentist pointing at a computer screen showing a 3d model of teeth, explaining a treatment plan to a patient
Do ulubionych favorite_border
Usuń z ulubionych favorite
-
Adobe Stock #1996267557
Business growth forecast highlights increasing trends new year 2026. Growth forecast data, growth forecast strategy, and growth forecast planning are key elements. Marrow
Do ulubionych favorite_border
Usuń z ulubionych favorite
-
Adobe Stock #2168393830
Diverse business partners reviewing documents collaborating in office
Do ulubionych favorite_border
Usuń z ulubionych favorite
-
Adobe Stock #1953357531
Hands, person and blueprint on tablet screen for warehouse design, floor plan and expansion. Contractor, digital and review sketch for factory layout, planning renovation and maintenance information
Do ulubionych favorite_border
Usuń z ulubionych favorite
-
Adobe Stock #2008639644
Project Managers and Engineers Meet in a Glass Office to Review Construction Drawings, Plan Site Work, Align Budget and Schedule, Assess Safety and Risk, and Coordinate Communication for Business
Do ulubionych favorite_border
Usuń z ulubionych favorite
-
Adobe Stock #2002531222
Business professional's hand intervening to halt a row of falling wooden dominoes.
Do ulubionych favorite_border
Usuń z ulubionych favorite
-
Adobe Stock #2048384778
Fire crew briefing during wildfire preparedness training in alpine forest, Firefighters conducting a crew briefing and operational planning exercise during wildfire preparedness training in a conifer
Do ulubionych favorite_border
Usuń z ulubionych favorite
-
Adobe Stock #2098762416
Asian couple calculating household expenses and budgeting at home
Do ulubionych favorite_border
Usuń z ulubionych favorite
-
Adobe Stock #1954637838
Top view of a hedge row Set isolated or on white background 3d render png. Architecture plan
Do ulubionych favorite_border
Usuń z ulubionych favorite
-
Adobe Stock #1965797914
Business professional using stylus on laptop with digital checklist interface, data analytics dashboard, task management, workflow automation, project planning and modern business technology concept.
Do ulubionych favorite_border
Usuń z ulubionych favorite
-
Adobe Stock #2013687057
Industrial factory floor plan vector, technical manufacturing plant layout with machinery and warehouse, architectural engineering blueprint schematic
Do ulubionych favorite_border
Usuń z ulubionych favorite
-
Adobe Stock #2068827576
Professional team analyzing financial reports, sharing insights and planning strategic decisions in modern workplace setting. Business people concept
Do ulubionych favorite_border
Usuń z ulubionych favorite
-
Adobe Stock #2071586578
Business colleagues brainstorming innovative ideas during agile meeting, discussing project strategy, developing creative solutions with sticky notes on glass wall in modern office
Do ulubionych favorite_border
Usuń z ulubionych favorite
-
Adobe Stock #2068719918
Employee selection approval with businessperson choosing candidate figurine for HR hiring process digital profile review talent assessment workforce planning and recruitment success
Do ulubionych favorite_border
Usuń z ulubionych favorite
-
Adobe Stock #2169020776
objective line editable icon set. Containing objective, target, goal, focus, priority, strategy, purpose, milestone, achievement, and more. Vector illustration
Do ulubionych favorite_border
Usuń z ulubionych favorite
-
Adobe Stock #2099192924
Two diverse business people collaborating, analyzing document data, having a discussion in a modern office environment
Do ulubionych favorite_border
Usuń z ulubionych favorite
-
Adobe Stock #2001947962
Two petroleum engineers team male and female hold tablet discussing and monitoring data for maintenance during night shift at oil refinery plant engineering teamwork industrial energy operation.
Do ulubionych favorite_border
Usuń z ulubionych favorite
-
Adobe Stock #2080903097
House blueprint icon set, Architectural plan symbols, Home design vector icons, Building blueprint signs, Construction planning vector icons
Do ulubionych favorite_border
Usuń z ulubionych favorite
-
Adobe Stock #1998972896
Senior couple doing home finances using laptop and calculator
Do ulubionych favorite_border
Usuń z ulubionych favorite
-
Adobe Stock #1972033711
Time, date and location editable stroke outline icons set. Address line icons and navigation outline icons set. isolated on white background.
Do ulubionych favorite_border
Usuń z ulubionych favorite
-
Adobe Stock #2041036227
Female engineer wearing a hard hat and safety vest, looking at wind turbines while holding a laptop, overseeing clean energy production and sustainable development
Do ulubionych favorite_border
Usuń z ulubionych favorite
-
Adobe Stock #1994434802
Business, people and tablet with document at night for research, data analysis and finance report. Team, digital and paperwork with statistics, financial comparison and working late for profit growth
Do ulubionych favorite_border
Usuń z ulubionych favorite
-
Adobe Stock #2172749293
Stack of colorful sticky notes with a rose gold paperclip, isolated on transparent background
Do ulubionych favorite_border
Usuń z ulubionych favorite
-
Adobe Stock #2033798834
Woman discussing moving service with professional mover
Do ulubionych favorite_border
Usuń z ulubionych favorite
-
Adobe Stock #2058763382
Business data dashboard provide business intelligence analytic for marketing strategy planning brisk with big data set to analyze customer demands and foreseeing business future
Do ulubionych favorite_border
Usuń z ulubionych favorite
-
Adobe Stock #2063079841
Startup team brainstorming product ideas from top view in office. Concept of collaborative planning, creative workflow, business strategy, design sprint, team productivity.
Do ulubionych favorite_border
Usuń z ulubionych favorite
-
Adobe Stock #2085677574
Business team analyzing ESG data for sustainable investment
Do ulubionych favorite_border
Usuń z ulubionych favorite
-
Adobe Stock #2019812363
People silhouettes walking and cycling in a crowd Black flat isometric vector characters with shadows for urban architecture and site plan design
Do ulubionych favorite_border
Usuń z ulubionych favorite
-
Adobe Stock #2044083015
Project manager plans work using Gantt chart schedule, utilizes dashboard for corporate timeline, shows deliverables on laptop screen, hand touches checkmark for business productivity
Do ulubionych favorite_border
Usuń z ulubionych favorite
-
Adobe Stock #2090585896
Wooden family figurines standing beside a growing stack of silver coins on a table with a soft focus home blurred interior background for financial growth
Do ulubionych favorite_border
Usuń z ulubionych favorite
-
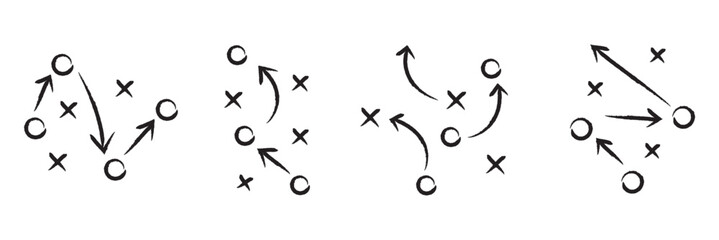
Adobe Stock #2085845799
Hand, drawn strategy game plan for football basketball and handball with arrows X and O symbols, black marker sketch style vector. soccer tactics icon, game success strategy in football, scheme play.
Do ulubionych favorite_border
Usuń z ulubionych favorite
-
Adobe Stock #1985541756
Training workshop led by black facilitator with diverse participants
Do ulubionych favorite_border
Usuń z ulubionych favorite

 Adobe Stock #609249520Event planner timetable agenda plan on year 2023 schedule event. Business man checking timetable, taking note on calendar planner notebook on office table. Calendar event plan, work planningfavorite_border favorite
 Adobe Stock #1725140751Female Information Technology Engineer Reviews Security Logs on Her Tablet Computer in a High-Tech Data Center, Analyzing Potential Risks to Ensure Network’s Safety and Compute Powerfavorite_border favorite
 Adobe Stock #1797734796Berberis darwinii tree plan, top view, cutout, transparent background, isolate, Lush maple trees with vibrant autumn foliage for landscape designersfavorite_border favorite
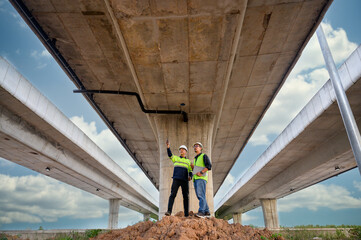 Adobe Stock #1808537980Civil engineers inspect elevated highway structure at infrastructure construction site. Supervise new road construction, structural inspection, construction work in Thailand Asia.favorite_border favorite
 Adobe Stock #1929182385Young couple managing household finances and online shopping togetherfavorite_border favorite
 Adobe Stock #276927290Thinking teen girl, business strategyfavorite_border favorite
 Adobe Stock #344989341Businesswoman Writing Schedule In Calendar Diaryfavorite_border favorite
 Adobe Stock #1650405143Elderly woman, lawyer and document in office for planning, debt settlement and legal guidance. Senior person, attorney and reading paperwork for retirement fund, asset protection and will informationfavorite_border favorite
 Adobe Stock #550513674Senior couple, documents and sign contract for life insurance or home mortgage. Discussion, signature and retired elderly man and woman signing legal paperwork for will or loan application together.favorite_border favorite
 Adobe Stock #1924921722Auditor and accountant team working in office, analyze financial data and accounting record with calculator. Accounting company provide finance and taxation planning for profitable cash flow.favorite_border favorite
 Adobe Stock #1775930027corporate, finance, budgeting, accounting, document, revenue, expenses, profit, audit, strategy, Person using calculator and reviewing financial documents for accounting and budget planning.favorite_border favorite
 Adobe Stock #437627151Land plot in aerial view. Identify registration symbol of vacant area for map. That property, real estate for business of home, house or residential i.e. construction, development, sale, rent and buy.favorite_border favorite
 Adobe Stock #1939895443Gold market investment growth concept with rising stacked coins and upward arrow chart representing precious metal price increase, gold trading opportunity, financial securityfavorite_border favorite
 Adobe Stock #1968865205Two diverse businesswomen smiling during an informal meeting, engaging in a pleasant conversation about work in a bright workplacefavorite_border favorite
 Adobe Stock #2161158945Wooden toy cubes forming the text "2027 BUDGET". Concept for planning the yearly budget for 2027.favorite_border favorite
 Adobe Stock #2023043312Two Enterprise Risk Managers Use Computer Tools Analyzing Financial Datafavorite_border favorite
 Adobe Stock #2013693437Businessmen conversing during a strategic meeting in a modern boardroom with a panoramic city view.favorite_border favorite
 Adobe Stock #2150411601Top view of detailed tree foliage outlines for architectural floor plans and landscape design projects needing realistic vegetation representation models.favorite_border favorite
 Adobe Stock #2025918088Piggy bank, stacked coins representing financial savings, investment growth, wealth accumulation, budgeting, retirement planning, economic stability, passive income, money management.favorite_border favorite
 Adobe Stock #1981689988Senior Facilitator Guiding Focused Session With Team Members Reviewing Notes And Actionable Itemsfavorite_border favorite
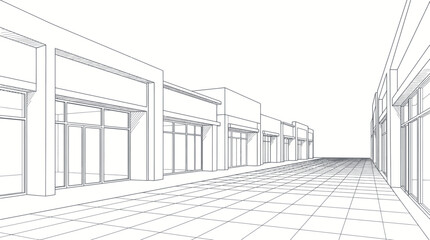 Adobe Stock #2176399245Architectural Sketch of Commercial Buildings Facade.favorite_border favorite
 Adobe Stock #2082536191Notes icon set containing written reminder note task checklist management standard paper document important business memo contract signature confirmation and text planning messagefavorite_border favorite
 Adobe Stock #2034277485The business team is discussing ESG concepts and sustainability in the office. Professional colleagues are planning a green business strategy using ESG investment criteria. (Close-up view)favorite_border favorite
 Adobe Stock #2065668216Auto loan calculation and vehicle financing concept with calculator, car model, coins, and payment schedule, representing budgeting, loan repayment, ownership costs, and personal financial planning.favorite_border favorite
 Adobe Stock #1986995824african american civil engineer reviewing blueprints at a construction site, professional construction worker in a hard hat and safety vest holding floor plansfavorite_border favorite
 Adobe Stock #2011638319Wooden clipboard with metal clip holding paper checklistfavorite_border favorite
 Adobe Stock #2030550034Meeting, tablet and people with presentation for data analytics, proposal or explain strategy. Leadership, presenter or analyst with team discussion for insights, stats or review of digital growthfavorite_border favorite
 Adobe Stock #2042345159Time address and date icon vector set featuring clock, map pin location, and calendar symbols in flat style for modern web and mobile applicationsfavorite_border favorite
 Adobe Stock #2009044842To do list line editable icon set. Contain icons related to checklist, plan, task, to do list, and more. Editable stroke. Vector filefavorite_border favorite
 Adobe Stock #1956150625Doctor using laptop with AI digital calendar and checklist interface for healthcare appointment scheduling patient management telemedicine planning smart medical workflow technology conceptfavorite_border favorite
 Adobe Stock #2020985677Colleagues drinking coffee discussing global business sustainability conceptsfavorite_border favorite
 Adobe Stock #2158068153Management data System KPI connected in database for follow earnings,operations and sales data. Businessman using KPI dashboard.Financial business data analytics graph dashboard.favorite_border favorite
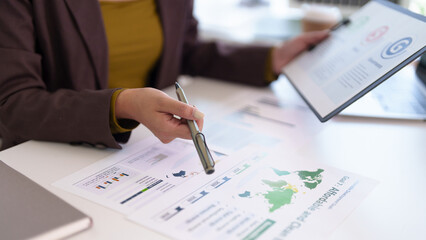 Adobe Stock #1963224589Adult business professional hand analyzing financial report data pointing document charts world map planning strategy corporate office work deskfavorite_border favorite
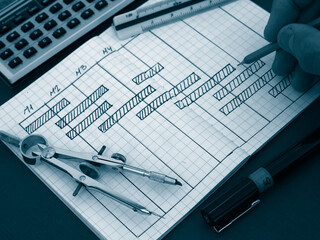 Adobe Stock #1991002162Hand drawing a project schedule chart in a notebook with technical drafting toolsfavorite_border favorite
 Adobe Stock #2159267052Focused Black Male Student Holding Notebook And Thinking Deeply In Office Setting, Engaged In Reflective Learning, Surrounded By Modern Office Supplies. Business Concept.favorite_border favorite
 Adobe Stock #1966217216Isolated magnifying glass examining business documents with bar charts and green checklistsfavorite_border favorite
 Adobe Stock #2000406250Architects working together, developing a building design by assembling a scale model and reviewing detailed blueprints, symbolizing teamwork, planning, and architectural creationfavorite_border favorite
 Adobe Stock #2151945525Caucasian male soldier holding tablet with digital map in high tech control room, analyzing tactical data. Image suitable for defense technology and cybersecurity marketing, close up shotfavorite_border favorite
 Adobe Stock #2095038142Top down aerial view of smart architect engineer team pointing and discussing about building construction. Group of diverse people working together to plan and design by using blueprint. Alimentation.favorite_border favorite
 Adobe Stock #1998791740Doctor showing medical information to woman patient on digital tablet, providing lab test results, explaining diagnosis, X-ray imaging, MRI scans, giving medical consultation about treatment optionsfavorite_border favorite
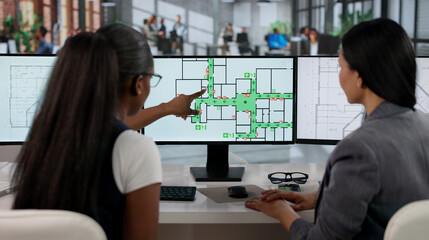 Adobe Stock #2014924046Fire Safety Manager Reviews Evacuation Planfavorite_border favorite
 Adobe Stock #2073452392It professionals discussing data management in server room, team analyzing data center operations and network securityfavorite_border favorite
 Adobe Stock #1950742446African american contractor examining architectural blueprints plans on table, review zoning regulations for construction project approval. Site preparation master plan and infrastructure.favorite_border favorite
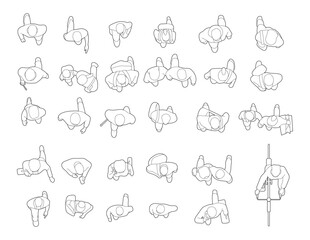 Adobe Stock #2066546745set of people lifestyle walking top view in city, minimalist outline plan drawings for architectural style. diversity of citizen. black continuous line art plan vector illustration.favorite_border favorite
 Adobe Stock #2026838149Asian businesswoman pointing at dashboard chart during meeting with business partnersfavorite_border favorite
 Adobe Stock #1966053389Business consultant holding solution framework. Solutions provide integrated approaches to solve business and technology challenges.favorite_border favorite
 Adobe Stock #2169403212Technician, team and outdoor at solar panel with tablet, planning upgrade or innovative design. Men, talking and tech with photovoltaic grid for project management with energy source at eco buildingfavorite_border favorite
 Adobe Stock #2159479545A dark blue icon showing four lines merging into one arrowfavorite_border favorite
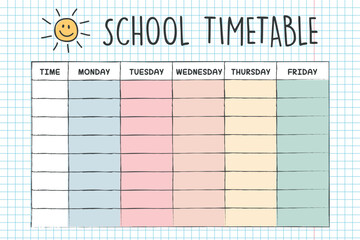 Adobe Stock #2175878671education school timetable for kids weekly planner vector illustrationfavorite_border favorite
 Adobe Stock #1999930017Business person using digital checklist on tablet marking tasks with stylus representing project management productivity workflow organization task tracking efficiency technologyfavorite_border favorite
 Adobe Stock #1975367405Acer platanoides crimson king tree plan, top view, cutout, transparent background, isolate, Detailed 3d model of a majestic oak tree with intricate leaves, branches, and bark texture.favorite_border favorite
 Adobe Stock #2027204999Businesswoman using smartphone for investment and mobile banking, managing money, budget, and financial funds through digital technology and smart business planning.favorite_border favorite
 Adobe Stock #2035553320Diverse business people collaborating in a modern office, two women making a deal with a handshake, showing teamwork and partnershipfavorite_border favorite
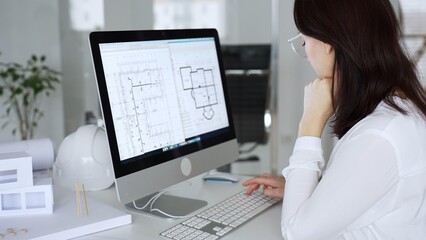 Adobe Stock #1957757316Woman architect analyzing construction blueprint on computer screen in modern design office, planning new building project. Business and architecture conceptfavorite_border favorite
 Adobe Stock #1975877837Senior couple reviewing bills and finances at home with laptop, planning retirement and budgeting togetherfavorite_border favorite
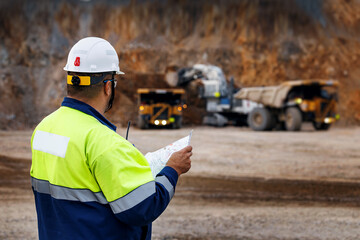 Adobe Stock #1963409696Engineer worker supervisor in high visibility jacket and helmet reviewing plans and work of truck at open pit mine for safety briefingfavorite_border favorite
 Adobe Stock #2036770473Cityscape of a residential area with modern apartment buildings, new sustainable development and green urban landscape in the city, concept for construction industry and real estatefavorite_border favorite
 Adobe Stock #2157758557Finance advisor working on laptop analyzing diverse Investment opportunities. He evaluates asset risks and portfolio growth potential to provide clients with strategic, long-term wealth advice.favorite_border favorite
 Adobe Stock #1937982589At sunset on a wind farm, engineers wearing safety vests work together to examine wind turbines, strategizing for sustainable energy growth and overseeing performancefavorite_border favorite
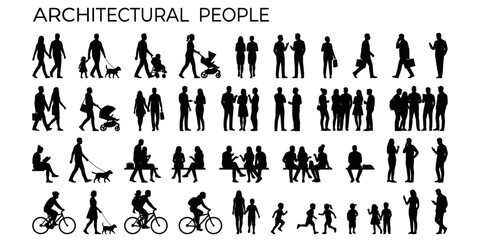 Adobe Stock #2039133574Solid human scale silhouette set for architecture presentations, site plan entourage, section figures, walking sitting standing people vector illustrationfavorite_border favorite
 Adobe Stock #2026190406Male army soldier ensuring surveillance in secure military warehouse, personnel monitoring drone dashboard on laptop. Defense logistics to ensure supply chain for military base operations.favorite_border favorite
 Adobe Stock #2017857501Dentist pointing at a computer screen showing a 3d model of teeth, explaining a treatment plan to a patientfavorite_border favorite
 Adobe Stock #1996267557Business growth forecast highlights increasing trends new year 2026. Growth forecast data, growth forecast strategy, and growth forecast planning are key elements. Marrowfavorite_border favorite
 Adobe Stock #2168393830Diverse business partners reviewing documents collaborating in officefavorite_border favorite
 Adobe Stock #1953357531Hands, person and blueprint on tablet screen for warehouse design, floor plan and expansion. Contractor, digital and review sketch for factory layout, planning renovation and maintenance informationfavorite_border favorite
 Adobe Stock #2008639644Project Managers and Engineers Meet in a Glass Office to Review Construction Drawings, Plan Site Work, Align Budget and Schedule, Assess Safety and Risk, and Coordinate Communication for Businessfavorite_border favorite
 Adobe Stock #2002531222Business professional's hand intervening to halt a row of falling wooden dominoes.favorite_border favorite
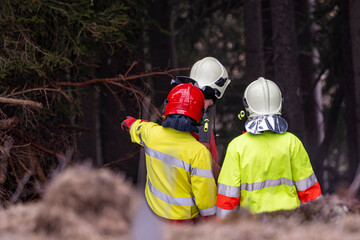 Adobe Stock #2048384778Fire crew briefing during wildfire preparedness training in alpine forest, Firefighters conducting a crew briefing and operational planning exercise during wildfire preparedness training in a coniferfavorite_border favorite
 Adobe Stock #2098762416Asian couple calculating household expenses and budgeting at homefavorite_border favorite
 Adobe Stock #1954637838Top view of a hedge row Set isolated or on white background 3d render png. Architecture planfavorite_border favorite
 Adobe Stock #1965797914Business professional using stylus on laptop with digital checklist interface, data analytics dashboard, task management, workflow automation, project planning and modern business technology concept.favorite_border favorite
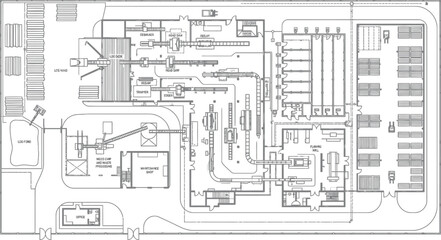 Adobe Stock #2013687057Industrial factory floor plan vector, technical manufacturing plant layout with machinery and warehouse, architectural engineering blueprint schematicfavorite_border favorite
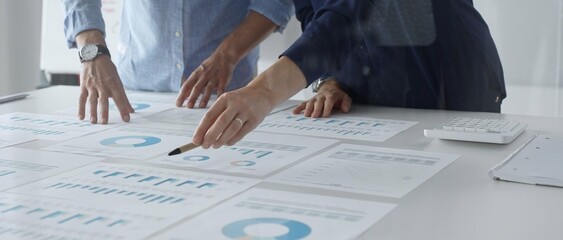 Adobe Stock #2068827576Professional team analyzing financial reports, sharing insights and planning strategic decisions in modern workplace setting. Business people conceptfavorite_border favorite
 Adobe Stock #2071586578Business colleagues brainstorming innovative ideas during agile meeting, discussing project strategy, developing creative solutions with sticky notes on glass wall in modern officefavorite_border favorite
 Adobe Stock #2068719918Employee selection approval with businessperson choosing candidate figurine for HR hiring process digital profile review talent assessment workforce planning and recruitment successfavorite_border favorite
 Adobe Stock #2169020776objective line editable icon set. Containing objective, target, goal, focus, priority, strategy, purpose, milestone, achievement, and more. Vector illustrationfavorite_border favorite
 Adobe Stock #2099192924Two diverse business people collaborating, analyzing document data, having a discussion in a modern office environmentfavorite_border favorite
 Adobe Stock #2001947962Two petroleum engineers team male and female hold tablet discussing and monitoring data for maintenance during night shift at oil refinery plant engineering teamwork industrial energy operation.favorite_border favorite
 Adobe Stock #2080903097House blueprint icon set, Architectural plan symbols, Home design vector icons, Building blueprint signs, Construction planning vector iconsfavorite_border favorite
 Adobe Stock #1998972896Senior couple doing home finances using laptop and calculatorfavorite_border favorite
 Adobe Stock #1972033711Time, date and location editable stroke outline icons set. Address line icons and navigation outline icons set. isolated on white background.favorite_border favorite
 Adobe Stock #2041036227Female engineer wearing a hard hat and safety vest, looking at wind turbines while holding a laptop, overseeing clean energy production and sustainable developmentfavorite_border favorite
 Adobe Stock #1994434802Business, people and tablet with document at night for research, data analysis and finance report. Team, digital and paperwork with statistics, financial comparison and working late for profit growthfavorite_border favorite
 Adobe Stock #2172749293Stack of colorful sticky notes with a rose gold paperclip, isolated on transparent backgroundfavorite_border favorite
 Adobe Stock #2033798834Woman discussing moving service with professional moverfavorite_border favorite
 Adobe Stock #2058763382Business data dashboard provide business intelligence analytic for marketing strategy planning brisk with big data set to analyze customer demands and foreseeing business futurefavorite_border favorite
 Adobe Stock #2063079841Startup team brainstorming product ideas from top view in office. Concept of collaborative planning, creative workflow, business strategy, design sprint, team productivity.favorite_border favorite
 Adobe Stock #2085677574Business team analyzing ESG data for sustainable investmentfavorite_border favorite
 Adobe Stock #2019812363People silhouettes walking and cycling in a crowd Black flat isometric vector characters with shadows for urban architecture and site plan designfavorite_border favorite
 Adobe Stock #2044083015Project manager plans work using Gantt chart schedule, utilizes dashboard for corporate timeline, shows deliverables on laptop screen, hand touches checkmark for business productivityfavorite_border favorite
 Adobe Stock #2090585896Wooden family figurines standing beside a growing stack of silver coins on a table with a soft focus home blurred interior background for financial growthfavorite_border favorite
 Adobe Stock #2085845799Hand, drawn strategy game plan for football basketball and handball with arrows X and O symbols, black marker sketch style vector. soccer tactics icon, game success strategy in football, scheme play.favorite_border favorite
 Adobe Stock #1985541756Training workshop led by black facilitator with diverse participantsfavorite_border favorite