-
Adobe Stock #85151744
Notepad with words business plan concept and glasses
Do ulubionych favorite_border
Usuń z ulubionych favorite
-
Adobe Stock #754398892
Panoramic picture of two colleagues planning business ideas at office
Do ulubionych favorite_border
Usuń z ulubionych favorite
-
Adobe Stock #1608955637
Empty dry cracked swamp reclamation soil, land plot for housing construction Green meadow, beautiful views and beautiful blue sky with fresh air Land for sales landscape concept.
Do ulubionych favorite_border
Usuń z ulubionych favorite
-
Adobe Stock #1647831369
Hydrangea quercifolia Alice Tree plan top view cutout transparent background
Do ulubionych favorite_border
Usuń z ulubionych favorite
-
Adobe Stock #1148808811
Office, business women and tablet for online research, internet search and website graphs. Mature, professional and corporate people on tech for project management, reading email and planning at desk
Do ulubionych favorite_border
Usuń z ulubionych favorite
-
Adobe Stock #1685100627
Property management checklist streamlines business workflow by integrating digital document control, contract verification, and mortgage planning for efficient real estate operations
Do ulubionych favorite_border
Usuń z ulubionych favorite
-
Adobe Stock #1819876785
Small business owners focused on financial planning at home office, reviewing paperwork and managing online tasks on laptop, showing teamwork, responsibility and modern entrepreneurial workflow.
Do ulubionych favorite_border
Usuń z ulubionych favorite
-
Adobe Stock #270141487
Planner and Calendar Concept. Desktop Calender 2025, cup of coffee place on office desk. Notebook for Planner to plan timetable,and agenda.
Do ulubionych favorite_border
Usuń z ulubionych favorite
-
Adobe Stock #1837426245
Agile concept, Businessman hold Agile icon representing flexible development, rapid iteration, collaborative teamwork and adaptive project management.
Do ulubionych favorite_border
Usuń z ulubionych favorite
-
Adobe Stock #1904756742
Close up of woman hand writing notes in notebook near open book and laptop, adult student studying online or teacher preparing for distance lesson
Do ulubionych favorite_border
Usuń z ulubionych favorite
-
Adobe Stock #1914745466
Aerial view of large industrial construction site developing
Do ulubionych favorite_border
Usuń z ulubionych favorite
-
Adobe Stock #318019262
Businessman hand with lightbulb, business plan
Do ulubionych favorite_border
Usuń z ulubionych favorite
-
Adobe Stock #1636220008
Three young women collaborate and review tasks on a tablet, discussing work outside under a clear sky. Their expressions emphasize communication and planning in a casual yet professional environment.
Do ulubionych favorite_border
Usuń z ulubionych favorite
-
Adobe Stock #113042848
Green ecological house in empty field
Do ulubionych favorite_border
Usuń z ulubionych favorite
-
Adobe Stock #1124165931
Research, smile and laptop with chef in kitchen for online recipe, restaurant review or food industry. Cafe, menu planning and cooking website with person in coffee shop for nutritionist and internet
Do ulubionych favorite_border
Usuń z ulubionych favorite
-
Adobe Stock #1753034662
Girl, student and teacher helping in classroom for education, lesson assistance and explain quiz. Learner, mature woman and learning support for assessment, problem solving tips and homework feedback
Do ulubionych favorite_border
Usuń z ulubionych favorite
-
Adobe Stock #1945305565
Business, team and man with meeting in office for editorial guidance, writing advice or feedback. Journalists, lead editor and discussion with pointing for topic delegation, story ideas or planning
Do ulubionych favorite_border
Usuń z ulubionych favorite
-
Adobe Stock #525386298
Close up of hands working and brainstorming on paperworks and floor plan drawings about design architectural and engineering for houses and buildings.
Do ulubionych favorite_border
Usuń z ulubionych favorite
-
Adobe Stock #649923406
Sale of land. Inscription sale on site for construction of house. Countryside. Empty plot of land as seen from quadcopter. Borders for farm construction. Sale of land for building house
Do ulubionych favorite_border
Usuń z ulubionych favorite
-
Adobe Stock #1541615646
action plan icon set collection in dual tone style. an icon pack contain goal, strategy, objective, timeline, resource, priority, schedule, milestone, deadline, responsibility
Do ulubionych favorite_border
Usuń z ulubionych favorite
-
Adobe Stock #602601411
Red folder with Emergency response plan on the desk.
Do ulubionych favorite_border
Usuń z ulubionych favorite
-
Adobe Stock #609460660
Mid adult couple at home planning new interior design with digital tablet
Do ulubionych favorite_border
Usuń z ulubionych favorite
-
Adobe Stock #1097623593
Empty dry cracked swamp reclamation soil, land plot for housing construction Green meadow, beautiful views and beautiful blue sky with fresh air Land for sales landscape concept.
Do ulubionych favorite_border
Usuń z ulubionych favorite
-
Adobe Stock #1741495589
Russelia equisetiformis Tree plan, top view, cutout, transparent background, isolate, Vibrant green bush with delicate red tubular flowers, top view
Do ulubionych favorite_border
Usuń z ulubionych favorite
-
Adobe Stock #1148798044
Staff, tablet and manager for finance in office, budget plan and online for economy research. Business people, collaboration and website for accounting feedback, discussion and support for proposal
Do ulubionych favorite_border
Usuń z ulubionych favorite
-
Adobe Stock #1660531344
Business data dashboard provide business intelligence analytic for marketing strategy planning brisk with big data set to analyze customer demands and foreseeing business future
Do ulubionych favorite_border
Usuń z ulubionych favorite
-
Adobe Stock #652877560
Asian female doctor using a stethoscope to examine a patient, ask for information, give advice, comfort, plan a course of treatment and preventive care. concept of health check
Do ulubionych favorite_border
Usuń z ulubionych favorite
-
Adobe Stock #1701296781
Dreaming woman looking away while resting at cafe and writing , young woman enjoying free time and planning to do list in notebook.
Do ulubionych favorite_border
Usuń z ulubionych favorite
-
Adobe Stock #1833555198
3D icon of a calendar with rotating arrows For subscription model, recurring payment, membership plan, and automatic renewal.
Do ulubionych favorite_border
Usuń z ulubionych favorite
-
Adobe Stock #537200913
Phone, writing and senior woman planning retirement, taxes and budget on living room sofa of her house. Elderly person working on strategy for insurance in book with an email on mobile app with tech
Do ulubionych favorite_border
Usuń z ulubionych favorite
-
Adobe Stock #1837426652
Change Management concept, Businessman hold Change Management icon on a business process adaptation platform, adaptation and effective transformation strategies.
Do ulubionych favorite_border
Usuń z ulubionych favorite
-
Adobe Stock #1807392454
Happy senior couple, mature husband and wife standing looking at new frame window in comfortable living room to enjoy tea, talking, smiling relax at home on leisure weekend, planning future life
Do ulubionych favorite_border
Usuń z ulubionych favorite
-
Adobe Stock #1014508698
Hands, will and testament and people in office for application, future planning and asset protection. Advisor, document and clients in workplace for legal contract, agreement and finance preparation
Do ulubionych favorite_border
Usuń z ulubionych favorite
-
Adobe Stock #980974078
Group of smart Caucasian coworkers intently looking at computer screen. People brainstorming about working plan or searching for solution to issue. Men and women positively communicating.
Do ulubionych favorite_border
Usuń z ulubionych favorite
-
Adobe Stock #1664899733
Medical professional using digital technology and data analytics to target healthcare goals, strategic planning and innovation for better patient care and clinical efficiency
Do ulubionych favorite_border
Usuń z ulubionych favorite
-
Adobe Stock #719734085
Business people, data analysis with tablet and paperwork, hands with online review in meeting and team with market research. Statistics, analytics dashboard and digital infographic with collaboration
Do ulubionych favorite_border
Usuń z ulubionych favorite
-
Adobe Stock #1802527467
Woman calculate taxes, including dropping coins into Piggy bank, saving money, planning, investing, budgeting, saving cash and financial growth for the future.
Do ulubionych favorite_border
Usuń z ulubionych favorite
-
Adobe Stock #1907835509
close up shot, accountant working with laptop reviewing the company's accounts and financial documents on desk
Do ulubionych favorite_border
Usuń z ulubionych favorite
-
Adobe Stock #963219455
Closeup of a calendar with colorful pins marking important dates. 3D Rendering
Do ulubionych favorite_border
Usuń z ulubionych favorite
-
Adobe Stock #1916842433
Expressway top view, Road traffic an important infrastructure, car traffic transportation above intersection road in city night, aerial view cityscape of advanced innovation, financial technology
Do ulubionych favorite_border
Usuń z ulubionych favorite
-
Adobe Stock #1640284673
Financial family planning concept with coins, wooden figures, and insurance icons under protective hand, symbolizing budgeting, future savings, financial security, and protection of health and assets.
Do ulubionych favorite_border
Usuń z ulubionych favorite
-
Adobe Stock #339751278
Scheduling in an agenda
Do ulubionych favorite_border
Usuń z ulubionych favorite
-
Adobe Stock #1890868113
Conversation, nurse and senior woman on sofa in home for healthcare consultation with diagnosis. Discussion, checkup and caregiver with elderly female person for medical treatment plan in living room
Do ulubionych favorite_border
Usuń z ulubionych favorite
-
Adobe Stock #549826291
On the calendar is a notebook with the inscription - God's plan
Do ulubionych favorite_border
Usuń z ulubionych favorite
-
Adobe Stock #1594690117
Closeup, woman hand writing on calendar event planner to set timetable organize schedule, event planning for business meeting or vacation plan. Organization and business planning concept.
Do ulubionych favorite_border
Usuń z ulubionych favorite
-
Adobe Stock #1235617704
Airplane dashed line path flat style design isolated on white background. plane icon follow from start pin point to finish by dashed line. Airplane route trace flight air map.
Do ulubionych favorite_border
Usuń z ulubionych favorite
-
Adobe Stock #737884506
Doctor using laptop in office for weekly plan treatment patient and follow up in hospital
Do ulubionych favorite_border
Usuń z ulubionych favorite
-
Adobe Stock #1943937270
Business, finance and woman on computer for research, investment and online proposal for report. Corporate, documents and person on tech for financial review, budget planning and strategy with graph
Do ulubionych favorite_border
Usuń z ulubionych favorite
-
Adobe Stock #1922787684
set of people sitting top view in city silhouette for architectural. men, women talking, relaxing, using phone. black shadow plan vector illustration.
Do ulubionych favorite_border
Usuń z ulubionych favorite
-
Adobe Stock #685483595
Business TAX plan development for fill in the income tax online return form for payment. Financial research,government taxes and calculation tax return concept.
Do ulubionych favorite_border
Usuń z ulubionych favorite
-
Adobe Stock #734122205
Man, doctor and hands with form in consultation for signature, application or health insurance at hospital. Closeup of person or medical employee explaining document or paperwork to patient at clinic
Do ulubionych favorite_border
Usuń z ulubionych favorite
-
Adobe Stock #1934436382
Architecture blueprints with rolled plans, compass and clipboard on desk, construction documentation and engineering design workflow,planning and project management concept, copy space.
Do ulubionych favorite_border
Usuń z ulubionych favorite
-
Adobe Stock #1831152884
Diverse women collaborating in modern office meeting
Do ulubionych favorite_border
Usuń z ulubionych favorite
-
Adobe Stock #1399884370
Trees in elevation and plan view for use in architectural drawings
Do ulubionych favorite_border
Usuń z ulubionych favorite
-
Adobe Stock #605855714
Time management concept..Highlight appointment reminders and meeting agendas in calendar on interface. Businessman manages time for effective work.
Do ulubionych favorite_border
Usuń z ulubionych favorite
-
Adobe Stock #1772085042
Businessman touching virtual digital calendar interface for scheduling and planning concept. Modern technology for business time management meeting organization and productivity in corporate workflow.
Do ulubionych favorite_border
Usuń z ulubionych favorite
-
Adobe Stock #1818758041
Company employee writing on notebook with working on laptop computer in office. Business planning concept
Do ulubionych favorite_border
Usuń z ulubionych favorite
-
Adobe Stock #1885233951
Speaker, presentation and people in office at night with finance report, data analysis and profit. Mature man, team and screen with sales growth, financial graphs and overtime for performance metrics
Do ulubionych favorite_border
Usuń z ulubionych favorite
-
Adobe Stock #252846381
Scrum board. Task list, planning team tasks and collaboration plan flowchart. Business workflow scheme cartoon vector illustration
Do ulubionych favorite_border
Usuń z ulubionych favorite
-
Adobe Stock #511354798
Family planning vacation trip. Girl searching travel destination and routes using navigation map on mobile phone. Charging smartphone with power bank. Using technology while travelling
Do ulubionych favorite_border
Usuń z ulubionych favorite
-
Adobe Stock #1078064561
Healthy high protein meal prep.
Do ulubionych favorite_border
Usuń z ulubionych favorite
-
Adobe Stock #1875450785
Team of healthcare professionals discussing patient care in a modern hospital setting during the daytime
Do ulubionych favorite_border
Usuń z ulubionych favorite
-
Adobe Stock #74123769
Plan Planning Connection Discussion Jigsaw Team Teamwork Concept
Do ulubionych favorite_border
Usuń z ulubionych favorite
-
Adobe Stock #566593724
Businessmen are planning budgets for construction projects, analyzing company financial statements, managing global construction project costs.
Do ulubionych favorite_border
Usuń z ulubionych favorite
-
Adobe Stock #1789629894
Tablet, team and business men with discussion, insurance proposal or conversation in office. Technology, planning and meeting for idea, risk management and problem solving for policy coverage
Do ulubionych favorite_border
Usuń z ulubionych favorite
-
Adobe Stock #1281851464
Business, people and meeting with planning in office for sustainable practice integration and eco project. Environmental consultant, stakeholders and strategy for policy advice and earth day campaign
Do ulubionych favorite_border
Usuń z ulubionych favorite
-
Adobe Stock #422294795
Flat lay top view desktop travel concept with laptop, maps and other travel essentials.
Do ulubionych favorite_border
Usuń z ulubionych favorite
-
Adobe Stock #1837426588
Budget concept, Businessman hold Budget icon for financial planning, expense control and effective money management in business operations.
Do ulubionych favorite_border
Usuń z ulubionych favorite
-
Adobe Stock #513874222
Concept of event planning and work planning, close up
Do ulubionych favorite_border
Usuń z ulubionych favorite
-
Adobe Stock #242349273
Team planning a meeting with calendar on computer, search time slot between events, tasks, and appointments, busy business people using time management tool to organize work, colleagues in office
Do ulubionych favorite_border
Usuń z ulubionych favorite
-
Adobe Stock #721327864
Architectural plan .House plan project .Engineering design .Industrial construction of houses .illustration.
Do ulubionych favorite_border
Usuń z ulubionych favorite
-
Adobe Stock #1677461332
Businessman using laptop and stylus with digital project management dashboard Gantt chart and data analytics. Concept of business planning teamwork productivity and workflow
Do ulubionych favorite_border
Usuń z ulubionych favorite
-
Adobe Stock #1786373213
Business colleagues discussing work walking in modern office
Do ulubionych favorite_border
Usuń z ulubionych favorite
-
Adobe Stock #259817777
Human's Hand Writing Workout Plan
Do ulubionych favorite_border
Usuń z ulubionych favorite
-
Adobe Stock #62159353
Gantt chart
Do ulubionych favorite_border
Usuń z ulubionych favorite
-
Adobe Stock #1852051809
Two team members sit at a table in a bright office. They look at charts and graphs on paper while discussing strategies and promoting success together.
Do ulubionych favorite_border
Usuń z ulubionych favorite
-
Adobe Stock #1345580901
Woman, nurse or reading with laptop or tablet for medical research, discovery or study at hospital. Female person, healthcare worker or employee with technology for telehealth or health app at clinic
Do ulubionych favorite_border
Usuń z ulubionych favorite
-
Adobe Stock #1884064801
Man, presentation and team in office at night with finance report, data analysis and profit. Mature speaker, staff and document for sales growth, financial graphs and overtime for performance metrics
Do ulubionych favorite_border
Usuń z ulubionych favorite
-
Adobe Stock #61119183
True story
Do ulubionych favorite_border
Usuń z ulubionych favorite
-
Adobe Stock #3006455
architect plans
Do ulubionych favorite_border
Usuń z ulubionych favorite
-
Adobe Stock #622529115
business people meeting in the office Calculate company tax and investment income Strategic planning and colleague brainstorming. Reports. Analyze charts. team work concept.
Do ulubionych favorite_border
Usuń z ulubionych favorite
-
Adobe Stock #798628292
Building architecture construction sketch diagram on isolated background.
Do ulubionych favorite_border
Usuń z ulubionych favorite
-
Adobe Stock #1718197009
Liriope muscari Tree plan top view cutout transparent isolate on background
Do ulubionych favorite_border
Usuń z ulubionych favorite
-
Adobe Stock #476329645
Female wedding planner with phone working in office
Do ulubionych favorite_border
Usuń z ulubionych favorite
-
Adobe Stock #410947867
close up of calendar and computer notebook on the green table background, planning for business meeting or travel planning concept
Do ulubionych favorite_border
Usuń z ulubionych favorite
-
Adobe Stock #200801160
Travel concept on wooden background
Do ulubionych favorite_border
Usuń z ulubionych favorite
-
Adobe Stock #1848075691
Time management and scheduling concept, business planning calendar, task schedule, work plan, goals, calendar, appointment reminder highlight, Businessman manages his time, plans and analyzes
Do ulubionych favorite_border
Usuń z ulubionych favorite
-
Adobe Stock #1843173660
Acer campestre tree plan, top view, cutout, transparent background, isolate, Autumn foliage background, vibrant fall colors, seasonal change, beautiful landscape, golden hues
Do ulubionych favorite_border
Usuń z ulubionych favorite
-
Adobe Stock #539969717
Business leader, charts and presentation with employees, coach or manager talk growth for teamwork training meeting on whiteboard. Men and women at discussion for marketing campaign and planning
Do ulubionych favorite_border
Usuń z ulubionych favorite
-
Adobe Stock #1850612278
Doctor, people or meeting in hospital with documents for patient diagnosis, medical advice or planning. Nurse, healthcare team and conversation for research, paperwork and collaboration strategy
Do ulubionych favorite_border
Usuń z ulubionych favorite
-
Adobe Stock #128949044
Action Plan Concept. The meeting at the white office table
Do ulubionych favorite_border
Usuń z ulubionych favorite
-
Adobe Stock #1340395125
Business, woman and smile with laptop in office for article proofreading, editing news publication and planning. Editor, portrait and tech at creative agency for info verification and online research
Do ulubionych favorite_border
Usuń z ulubionych favorite
-
Adobe Stock #384789123
hand with pencil on cadastral map - choose and buy a building plot for house construction. banner copy space
Do ulubionych favorite_border
Usuń z ulubionych favorite
-
Adobe Stock #1887517374
Efficient Logistics Woman Using Route Planning App
Do ulubionych favorite_border
Usuń z ulubionych favorite
-
Adobe Stock #653755546
Coach, sports and portrait of woman with clipboard on field for training, planning and game strategy. Happy, writing and personal trainer outdoors for exercise, workout schedule and fitness routine
Do ulubionych favorite_border
Usuń z ulubionych favorite
-
Adobe Stock #689101381
Business and finance with an expert analyzing financial data for growth, Financial analysis and planning and strategies to maximize sales profits. Plan investments.
Do ulubionych favorite_border
Usuń z ulubionych favorite
-
Adobe Stock #103834620
Woman making traveling plan
Do ulubionych favorite_border
Usuń z ulubionych favorite
-
Adobe Stock #621269682
Black woman, thinking and glass board for project management, marketing or planning at office. African female person, manager or employee checking project plan, tasks or statistics at the workplace
Do ulubionych favorite_border
Usuń z ulubionych favorite
-
Adobe Stock #166059363
Young women planning vacation trip and searching information or booking an hotel on laptop
Do ulubionych favorite_border
Usuń z ulubionych favorite
-
Adobe Stock #185335134
Calendar pages close up business time concept
Do ulubionych favorite_border
Usuń z ulubionych favorite

 Adobe Stock #85151744Notepad with words business plan concept and glassesfavorite_border favorite
 Adobe Stock #754398892Panoramic picture of two colleagues planning business ideas at officefavorite_border favorite
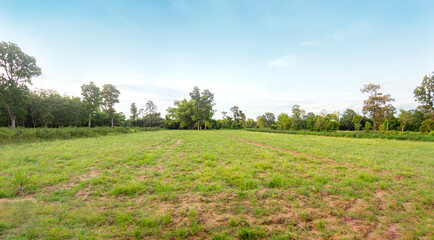 Adobe Stock #1608955637Empty dry cracked swamp reclamation soil, land plot for housing construction Green meadow, beautiful views and beautiful blue sky with fresh air Land for sales landscape concept.favorite_border favorite
 Adobe Stock #1647831369Hydrangea quercifolia Alice Tree plan top view cutout transparent backgroundfavorite_border favorite
 Adobe Stock #1148808811Office, business women and tablet for online research, internet search and website graphs. Mature, professional and corporate people on tech for project management, reading email and planning at deskfavorite_border favorite
 Adobe Stock #1685100627Property management checklist streamlines business workflow by integrating digital document control, contract verification, and mortgage planning for efficient real estate operationsfavorite_border favorite
 Adobe Stock #1819876785Small business owners focused on financial planning at home office, reviewing paperwork and managing online tasks on laptop, showing teamwork, responsibility and modern entrepreneurial workflow.favorite_border favorite
 Adobe Stock #270141487Planner and Calendar Concept. Desktop Calender 2025, cup of coffee place on office desk. Notebook for Planner to plan timetable,and agenda.favorite_border favorite
 Adobe Stock #1837426245Agile concept, Businessman hold Agile icon representing flexible development, rapid iteration, collaborative teamwork and adaptive project management.favorite_border favorite
 Adobe Stock #1904756742Close up of woman hand writing notes in notebook near open book and laptop, adult student studying online or teacher preparing for distance lessonfavorite_border favorite
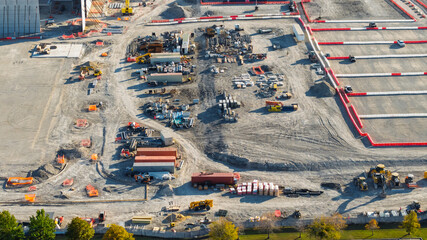 Adobe Stock #1914745466Aerial view of large industrial construction site developingfavorite_border favorite
 Adobe Stock #318019262Businessman hand with lightbulb, business planfavorite_border favorite
 Adobe Stock #1636220008Three young women collaborate and review tasks on a tablet, discussing work outside under a clear sky. Their expressions emphasize communication and planning in a casual yet professional environment.favorite_border favorite
 Adobe Stock #113042848Green ecological house in empty fieldfavorite_border favorite
 Adobe Stock #1124165931Research, smile and laptop with chef in kitchen for online recipe, restaurant review or food industry. Cafe, menu planning and cooking website with person in coffee shop for nutritionist and internetfavorite_border favorite
 Adobe Stock #1753034662Girl, student and teacher helping in classroom for education, lesson assistance and explain quiz. Learner, mature woman and learning support for assessment, problem solving tips and homework feedbackfavorite_border favorite
 Adobe Stock #1945305565Business, team and man with meeting in office for editorial guidance, writing advice or feedback. Journalists, lead editor and discussion with pointing for topic delegation, story ideas or planningfavorite_border favorite
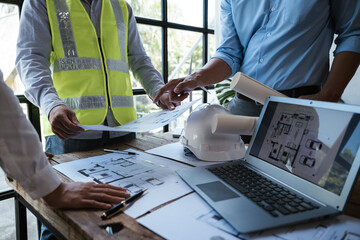 Adobe Stock #525386298Close up of hands working and brainstorming on paperworks and floor plan drawings about design architectural and engineering for houses and buildings.favorite_border favorite
 Adobe Stock #649923406Sale of land. Inscription sale on site for construction of house. Countryside. Empty plot of land as seen from quadcopter. Borders for farm construction. Sale of land for building housefavorite_border favorite
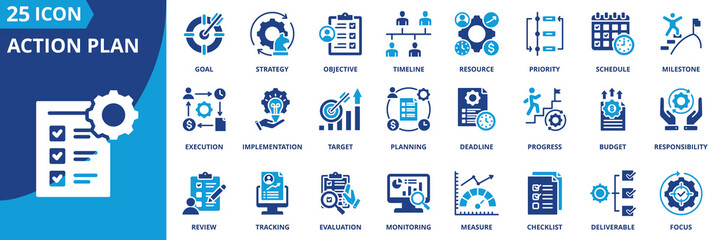 Adobe Stock #1541615646action plan icon set collection in dual tone style. an icon pack contain goal, strategy, objective, timeline, resource, priority, schedule, milestone, deadline, responsibilityfavorite_border favorite
 Adobe Stock #602601411Red folder with Emergency response plan on the desk.favorite_border favorite
 Adobe Stock #609460660Mid adult couple at home planning new interior design with digital tabletfavorite_border favorite
 Adobe Stock #1097623593Empty dry cracked swamp reclamation soil, land plot for housing construction Green meadow, beautiful views and beautiful blue sky with fresh air Land for sales landscape concept.favorite_border favorite
 Adobe Stock #1741495589Russelia equisetiformis Tree plan, top view, cutout, transparent background, isolate, Vibrant green bush with delicate red tubular flowers, top viewfavorite_border favorite
 Adobe Stock #1148798044Staff, tablet and manager for finance in office, budget plan and online for economy research. Business people, collaboration and website for accounting feedback, discussion and support for proposalfavorite_border favorite
 Adobe Stock #1660531344Business data dashboard provide business intelligence analytic for marketing strategy planning brisk with big data set to analyze customer demands and foreseeing business futurefavorite_border favorite
 Adobe Stock #652877560Asian female doctor using a stethoscope to examine a patient, ask for information, give advice, comfort, plan a course of treatment and preventive care. concept of health checkfavorite_border favorite
 Adobe Stock #1701296781Dreaming woman looking away while resting at cafe and writing , young woman enjoying free time and planning to do list in notebook.favorite_border favorite
 Adobe Stock #18335551983D icon of a calendar with rotating arrows For subscription model, recurring payment, membership plan, and automatic renewal.favorite_border favorite
 Adobe Stock #537200913Phone, writing and senior woman planning retirement, taxes and budget on living room sofa of her house. Elderly person working on strategy for insurance in book with an email on mobile app with techfavorite_border favorite
 Adobe Stock #1837426652Change Management concept, Businessman hold Change Management icon on a business process adaptation platform, adaptation and effective transformation strategies.favorite_border favorite
 Adobe Stock #1807392454Happy senior couple, mature husband and wife standing looking at new frame window in comfortable living room to enjoy tea, talking, smiling relax at home on leisure weekend, planning future lifefavorite_border favorite
 Adobe Stock #1014508698Hands, will and testament and people in office for application, future planning and asset protection. Advisor, document and clients in workplace for legal contract, agreement and finance preparationfavorite_border favorite
 Adobe Stock #980974078Group of smart Caucasian coworkers intently looking at computer screen. People brainstorming about working plan or searching for solution to issue. Men and women positively communicating.favorite_border favorite
 Adobe Stock #1664899733Medical professional using digital technology and data analytics to target healthcare goals, strategic planning and innovation for better patient care and clinical efficiencyfavorite_border favorite
 Adobe Stock #719734085Business people, data analysis with tablet and paperwork, hands with online review in meeting and team with market research. Statistics, analytics dashboard and digital infographic with collaborationfavorite_border favorite
 Adobe Stock #1802527467Woman calculate taxes, including dropping coins into Piggy bank, saving money, planning, investing, budgeting, saving cash and financial growth for the future.favorite_border favorite
 Adobe Stock #1907835509close up shot, accountant working with laptop reviewing the company's accounts and financial documents on deskfavorite_border favorite
 Adobe Stock #963219455Closeup of a calendar with colorful pins marking important dates. 3D Renderingfavorite_border favorite
 Adobe Stock #1916842433Expressway top view, Road traffic an important infrastructure, car traffic transportation above intersection road in city night, aerial view cityscape of advanced innovation, financial technologyfavorite_border favorite
 Adobe Stock #1640284673Financial family planning concept with coins, wooden figures, and insurance icons under protective hand, symbolizing budgeting, future savings, financial security, and protection of health and assets.favorite_border favorite
 Adobe Stock #339751278Scheduling in an agendafavorite_border favorite
 Adobe Stock #1890868113Conversation, nurse and senior woman on sofa in home for healthcare consultation with diagnosis. Discussion, checkup and caregiver with elderly female person for medical treatment plan in living roomfavorite_border favorite
 Adobe Stock #549826291On the calendar is a notebook with the inscription - God's planfavorite_border favorite
 Adobe Stock #1594690117Closeup, woman hand writing on calendar event planner to set timetable organize schedule, event planning for business meeting or vacation plan. Organization and business planning concept.favorite_border favorite
 Adobe Stock #1235617704Airplane dashed line path flat style design isolated on white background. plane icon follow from start pin point to finish by dashed line. Airplane route trace flight air map.favorite_border favorite
 Adobe Stock #737884506Doctor using laptop in office for weekly plan treatment patient and follow up in hospitalfavorite_border favorite
 Adobe Stock #1943937270Business, finance and woman on computer for research, investment and online proposal for report. Corporate, documents and person on tech for financial review, budget planning and strategy with graphfavorite_border favorite
 Adobe Stock #1922787684set of people sitting top view in city silhouette for architectural. men, women talking, relaxing, using phone. black shadow plan vector illustration.favorite_border favorite
 Adobe Stock #685483595Business TAX plan development for fill in the income tax online return form for payment. Financial research,government taxes and calculation tax return concept.favorite_border favorite
 Adobe Stock #734122205Man, doctor and hands with form in consultation for signature, application or health insurance at hospital. Closeup of person or medical employee explaining document or paperwork to patient at clinicfavorite_border favorite
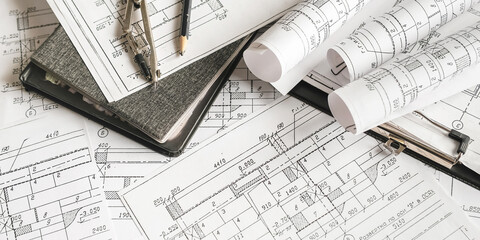 Adobe Stock #1934436382Architecture blueprints with rolled plans, compass and clipboard on desk, construction documentation and engineering design workflow,planning and project management concept, copy space.favorite_border favorite
 Adobe Stock #1831152884Diverse women collaborating in modern office meetingfavorite_border favorite
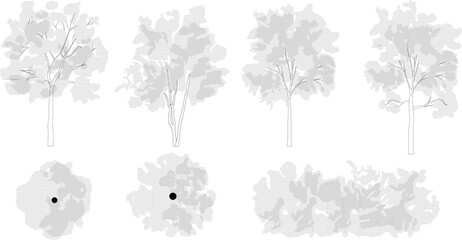 Adobe Stock #1399884370Trees in elevation and plan view for use in architectural drawingsfavorite_border favorite
 Adobe Stock #605855714Time management concept..Highlight appointment reminders and meeting agendas in calendar on interface. Businessman manages time for effective work.favorite_border favorite
 Adobe Stock #1772085042Businessman touching virtual digital calendar interface for scheduling and planning concept. Modern technology for business time management meeting organization and productivity in corporate workflow.favorite_border favorite
 Adobe Stock #1818758041Company employee writing on notebook with working on laptop computer in office. Business planning conceptfavorite_border favorite
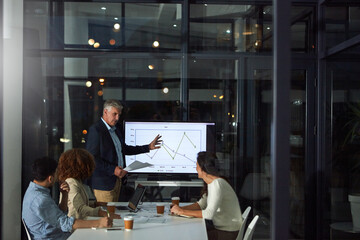 Adobe Stock #1885233951Speaker, presentation and people in office at night with finance report, data analysis and profit. Mature man, team and screen with sales growth, financial graphs and overtime for performance metricsfavorite_border favorite
 Adobe Stock #252846381Scrum board. Task list, planning team tasks and collaboration plan flowchart. Business workflow scheme cartoon vector illustrationfavorite_border favorite
 Adobe Stock #511354798Family planning vacation trip. Girl searching travel destination and routes using navigation map on mobile phone. Charging smartphone with power bank. Using technology while travellingfavorite_border favorite
 Adobe Stock #1078064561Healthy high protein meal prep.favorite_border favorite
 Adobe Stock #1875450785Team of healthcare professionals discussing patient care in a modern hospital setting during the daytimefavorite_border favorite
 Adobe Stock #74123769Plan Planning Connection Discussion Jigsaw Team Teamwork Conceptfavorite_border favorite
 Adobe Stock #566593724Businessmen are planning budgets for construction projects, analyzing company financial statements, managing global construction project costs.favorite_border favorite
 Adobe Stock #1789629894Tablet, team and business men with discussion, insurance proposal or conversation in office. Technology, planning and meeting for idea, risk management and problem solving for policy coveragefavorite_border favorite
 Adobe Stock #1281851464Business, people and meeting with planning in office for sustainable practice integration and eco project. Environmental consultant, stakeholders and strategy for policy advice and earth day campaignfavorite_border favorite
 Adobe Stock #422294795Flat lay top view desktop travel concept with laptop, maps and other travel essentials.favorite_border favorite
 Adobe Stock #1837426588Budget concept, Businessman hold Budget icon for financial planning, expense control and effective money management in business operations.favorite_border favorite
 Adobe Stock #513874222Concept of event planning and work planning, close upfavorite_border favorite
 Adobe Stock #242349273Team planning a meeting with calendar on computer, search time slot between events, tasks, and appointments, busy business people using time management tool to organize work, colleagues in officefavorite_border favorite
 Adobe Stock #721327864Architectural plan .House plan project .Engineering design .Industrial construction of houses .illustration.favorite_border favorite
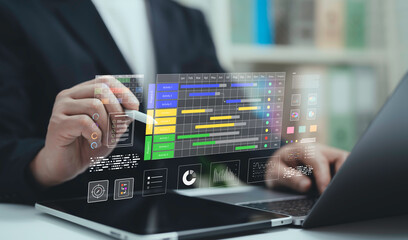 Adobe Stock #1677461332Businessman using laptop and stylus with digital project management dashboard Gantt chart and data analytics. Concept of business planning teamwork productivity and workflowfavorite_border favorite
 Adobe Stock #1786373213Business colleagues discussing work walking in modern officefavorite_border favorite
 Adobe Stock #259817777Human's Hand Writing Workout Planfavorite_border favorite
 Adobe Stock #62159353Gantt chartfavorite_border favorite
 Adobe Stock #1852051809Two team members sit at a table in a bright office. They look at charts and graphs on paper while discussing strategies and promoting success together.favorite_border favorite
 Adobe Stock #1345580901Woman, nurse or reading with laptop or tablet for medical research, discovery or study at hospital. Female person, healthcare worker or employee with technology for telehealth or health app at clinicfavorite_border favorite
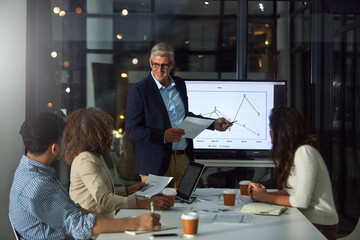 Adobe Stock #1884064801Man, presentation and team in office at night with finance report, data analysis and profit. Mature speaker, staff and document for sales growth, financial graphs and overtime for performance metricsfavorite_border favorite
 Adobe Stock #61119183True storyfavorite_border favorite
 Adobe Stock #3006455architect plansfavorite_border favorite
 Adobe Stock #622529115business people meeting in the office Calculate company tax and investment income Strategic planning and colleague brainstorming. Reports. Analyze charts. team work concept.favorite_border favorite
 Adobe Stock #798628292Building architecture construction sketch diagram on isolated background.favorite_border favorite
 Adobe Stock #1718197009Liriope muscari Tree plan top view cutout transparent isolate on backgroundfavorite_border favorite
 Adobe Stock #476329645Female wedding planner with phone working in officefavorite_border favorite
 Adobe Stock #410947867close up of calendar and computer notebook on the green table background, planning for business meeting or travel planning conceptfavorite_border favorite
 Adobe Stock #200801160Travel concept on wooden backgroundfavorite_border favorite
 Adobe Stock #1848075691Time management and scheduling concept, business planning calendar, task schedule, work plan, goals, calendar, appointment reminder highlight, Businessman manages his time, plans and analyzesfavorite_border favorite
 Adobe Stock #1843173660Acer campestre tree plan, top view, cutout, transparent background, isolate, Autumn foliage background, vibrant fall colors, seasonal change, beautiful landscape, golden huesfavorite_border favorite
 Adobe Stock #539969717Business leader, charts and presentation with employees, coach or manager talk growth for teamwork training meeting on whiteboard. Men and women at discussion for marketing campaign and planningfavorite_border favorite
 Adobe Stock #1850612278Doctor, people or meeting in hospital with documents for patient diagnosis, medical advice or planning. Nurse, healthcare team and conversation for research, paperwork and collaboration strategyfavorite_border favorite
 Adobe Stock #128949044Action Plan Concept. The meeting at the white office tablefavorite_border favorite
 Adobe Stock #1340395125Business, woman and smile with laptop in office for article proofreading, editing news publication and planning. Editor, portrait and tech at creative agency for info verification and online researchfavorite_border favorite
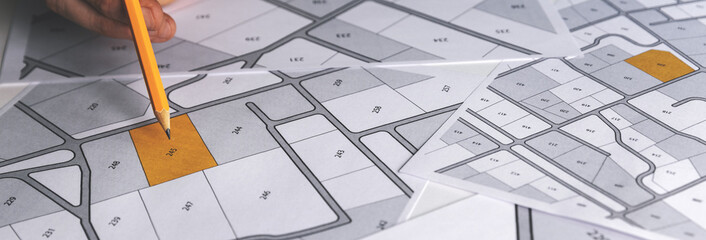 Adobe Stock #384789123hand with pencil on cadastral map - choose and buy a building plot for house construction. banner copy spacefavorite_border favorite
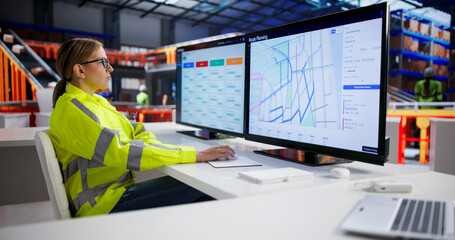 Adobe Stock #1887517374Efficient Logistics Woman Using Route Planning Appfavorite_border favorite
 Adobe Stock #653755546Coach, sports and portrait of woman with clipboard on field for training, planning and game strategy. Happy, writing and personal trainer outdoors for exercise, workout schedule and fitness routinefavorite_border favorite
 Adobe Stock #689101381Business and finance with an expert analyzing financial data for growth, Financial analysis and planning and strategies to maximize sales profits. Plan investments.favorite_border favorite
 Adobe Stock #103834620Woman making traveling planfavorite_border favorite
 Adobe Stock #621269682Black woman, thinking and glass board for project management, marketing or planning at office. African female person, manager or employee checking project plan, tasks or statistics at the workplacefavorite_border favorite
 Adobe Stock #166059363Young women planning vacation trip and searching information or booking an hotel on laptopfavorite_border favorite
 Adobe Stock #185335134Calendar pages close up business time conceptfavorite_border favorite