-
Adobe Stock #2072533557
Desk calendar displaying August 2026 on white background with copy space. Scheduling, planning, time management, deadlines, business organization, appointments, productivity, annual planning concepts.
Do ulubionych favorite_border
Usuń z ulubionych favorite
-
Adobe Stock #1981304032
Business data dashboard provide business intelligence analytic for marketing strategy planning brisk with big data set to analyze customer demands and foreseeing business future
Do ulubionych favorite_border
Usuń z ulubionych favorite
-
Adobe Stock #2042385214
Detailed tree top view symbols for architectural site maps and landscape master planning.
Do ulubionych favorite_border
Usuń z ulubionych favorite
-
Adobe Stock #2090855364
Business professional analyzing financial data dashboards on laptop with virtual analytics interface, AI technology, KPI metrics, big data visualization, digital transformation, business intelligence
Do ulubionych favorite_border
Usuń z ulubionych favorite
-
Adobe Stock #2056337502
Middle-aged woman working remotely in cozy home office setting
Do ulubionych favorite_border
Usuń z ulubionych favorite
-
Adobe Stock #2050817817
Piggy bank is in center of dartboard. Focus on financial planning management for achieve savings target, financial freedom, personal wealth, pension retirement, money literacy and discipline concept.
Do ulubionych favorite_border
Usuń z ulubionych favorite
-
Adobe Stock #2026190406
Male army soldier ensuring surveillance in secure military warehouse, personnel monitoring drone dashboard on laptop. Defense logistics to ensure supply chain for military base operations.
Do ulubionych favorite_border
Usuń z ulubionych favorite
-
Adobe Stock #2018509063
Young people collaborating around wooden table with laptops and charts. Concept of business planning, creative agency work, student workshop, teamwork, analytics, and office training.
Do ulubionych favorite_border
Usuń z ulubionych favorite
-
Adobe Stock #2120144568
Architectural furniture symbols set for floor plans, top view collection of 2d cad blocks for interior design, isolated on white background
Do ulubionych favorite_border
Usuń z ulubionych favorite
-
Adobe Stock #2052591982
Close-up of a city map with red push pins connected by red thread, illustrating a network of locations, routes, logistics, planning, navigation, travel, business connections, geographic data
Do ulubionych favorite_border
Usuń z ulubionych favorite
-
Adobe Stock #2074962429
Woman Uses Laptop To Review Payroll System
Do ulubionych favorite_border
Usuń z ulubionych favorite
-
Adobe Stock #2106310353
Two coworkers review building plans at a desk with a hard hat, tools, phone and tablet in a bright office, showing teamwork, planning and construction work.
Do ulubionych favorite_border
Usuń z ulubionych favorite
-
Adobe Stock #2172307080
Military personnel review tactical maps and tracking screens in a command center, using digital displays and a tablet for mission planning and battlefield coordination.
Do ulubionych favorite_border
Usuń z ulubionych favorite
-
Adobe Stock #2180172469
Desk setup showing an open planner, calendar, pen, and a cup of coffee, representing planning, productivity, and effective time management for daily goals and professional life
Do ulubionych favorite_border
Usuń z ulubionych favorite
-
Adobe Stock #2171914153
concept diet, slimming plan with vegetables top view mock up
Do ulubionych favorite_border
Usuń z ulubionych favorite
-
Adobe Stock #2085289341
CAD compatible isometric human silhouettes for design. Diverse figures depict urban activities, perfect for architectural visualization and realistic planning assets
Do ulubionych favorite_border
Usuń z ulubionych favorite
-
Adobe Stock #2038379017
Auditor and accountant team working in office, analyze financial data and accounting record with calculator. Accounting company provide finance and taxation planning for profitable cash flow. Insight
Do ulubionych favorite_border
Usuń z ulubionych favorite
-
Adobe Stock #2099192924
Two diverse business people collaborating, analyzing document data, having a discussion in a modern office environment
Do ulubionych favorite_border
Usuń z ulubionych favorite
-
Adobe Stock #1965317800
Warehouse workers reviewing inventory data using tablet and clipboard, stock inspection and audit process in storage facility, logistics operation, supply chain management and teamwork concept.
Do ulubionych favorite_border
Usuń z ulubionych favorite
-
Adobe Stock #1939081116
Young smiling professional latin business man working in corporate office with older executive manager using laptop technology having conversation on financial project strategy at work meeting.
Do ulubionych favorite_border
Usuń z ulubionych favorite
-
Adobe Stock #2067129382
A project management dashboard for business. The interface features a Gantt chart to visualize the project timeline, task scheduling, and overall progress for efficient workflow. Fermion
Do ulubionych favorite_border
Usuń z ulubionych favorite
-
Adobe Stock #2008905945
Two professional women collaborating at office desk, reviewing data on laptop and tablet in meeting room, teamwork and business planning. Team of women using technology at work, doing analysing
Do ulubionych favorite_border
Usuń z ulubionych favorite
-
Adobe Stock #2011757421
Engineer holding a checklist during crane inspection inside a maintenance bay, supporting safety compliance, equipment assessment, and heavy lifting readiness
Do ulubionych favorite_border
Usuń z ulubionych favorite
-
Adobe Stock #2055133492
Architectural floor plan of a onebedroom apartment with living area, kitchen, and bathroom
Do ulubionych favorite_border
Usuń z ulubionych favorite
-
Adobe Stock #359977673
Calendar page flipping sheet on wood table background business schedule planning appointment meeting concept
Do ulubionych favorite_border
Usuń z ulubionych favorite
-
Adobe Stock #1947817492
Top down aerial view of lush green rice field with scenic path
Do ulubionych favorite_border
Usuń z ulubionych favorite
-
Adobe Stock #2026279963
Set and collection of black outline sketch of architectural blueprint house floor plan isolated on white transparent png background
Do ulubionych favorite_border
Usuń z ulubionych favorite
-
Adobe Stock #1924598964
Life insurance and family protection concept showing financial security, beneficiaries, and long-term coverage. Represents stability, future planning, income protection, and peace of mind.
Do ulubionych favorite_border
Usuń z ulubionych favorite
-
Adobe Stock #1868630731
Focused Insights: Professionals gather, heads bowed, over reports, exchanging ideas. Their faces etched with concentration, the room hums with strategic energy.
Do ulubionych favorite_border
Usuń z ulubionych favorite
-
Adobe Stock #1955312366
Female Engineer Operating BIM And GIS Tools For Digital Twin Creation
Do ulubionych favorite_border
Usuń z ulubionych favorite
-
Adobe Stock #1812999946
Wooden cityscape architectural model features buildings, waterfront, trees, urban planning concept
Do ulubionych favorite_border
Usuń z ulubionych favorite
-
Adobe Stock #2161413472
Black outline clipboard checklist icon with check marks and lines.
Do ulubionych favorite_border
Usuń z ulubionych favorite
-
Adobe Stock #2183775392
Business professional pointing at a desk calendar with scheduled notes while planning appointments, deadlines, meetings and tasks for organized time management and workplace productivity.
Do ulubionych favorite_border
Usuń z ulubionych favorite
-
Adobe Stock #2039133742
Top view people silhouette CAD vector illustration. Architectural floor plan human figures, interior layout symbols, technical drawing set
Do ulubionych favorite_border
Usuń z ulubionych favorite
-
Adobe Stock #1895319718
URBAN CADASTRAL MAP WITH HIGHLIGHTED CITY AREA - DETAILED CITY PLAN
Do ulubionych favorite_border
Usuń z ulubionych favorite
-
Adobe Stock #2068719918
Employee selection approval with businessperson choosing candidate figurine for HR hiring process digital profile review talent assessment workforce planning and recruitment success
Do ulubionych favorite_border
Usuń z ulubionych favorite
-
Adobe Stock #1965950434
Landscape architecture top view tree symbols for site plan drawing and garden arrangement.
Do ulubionych favorite_border
Usuń z ulubionych favorite
-
Adobe Stock #1842511919
Business professionals discussing work and sharing ideas in a modern glass office. Colleagues planning strategy using technology
Do ulubionych favorite_border
Usuń z ulubionych favorite
-
Adobe Stock #2009448251
Hands reviewing financial chart document with laptop displaying spreadsheet dashboard and tablet screen, representing data analysis workflow, reporting process, business performance tracking, and digi
Do ulubionych favorite_border
Usuń z ulubionych favorite
-
Adobe Stock #1786524346
Corporate org chart and team structure show hierarchy, team, and structure for clear organization, management, and operational planning Marrow
Do ulubionych favorite_border
Usuń z ulubionych favorite
-
Adobe Stock #2036176912
Couple wooden figures standing with a miniature house and coins, representing retirement home planning, property investment, real estate for seniors and financial security for old age.
Do ulubionych favorite_border
Usuń z ulubionych favorite
-
Adobe Stock #1875229292
Project manager using stylus on tablet with hologram Gantt chart schedule interface. Business planning, timeline management, and digital workflow concept for corporate strategy efficiency.
Do ulubionych favorite_border
Usuń z ulubionych favorite
-
Adobe Stock #1797734796
Berberis darwinii tree plan, top view, cutout, transparent background, isolate, Lush maple trees with vibrant autumn foliage for landscape designers
Do ulubionych favorite_border
Usuń z ulubionych favorite
-
Adobe Stock #1890619050
Diverse business team collaborating planning new ideas on glass wall
Do ulubionych favorite_border
Usuń z ulubionych favorite
-
Adobe Stock #1933939077
Couple reviewing personal financial calculate tax document while checking expense and payment at home, inspecting bills, budget, insurance, and monthly planning discussion with laptop
Do ulubionych favorite_border
Usuń z ulubionych favorite
-
Adobe Stock #2176492601
Wide drone vista over Nottingham city center towards Council House
Do ulubionych favorite_border
Usuń z ulubionych favorite
-
Adobe Stock #1848733653
Emergency plan book showing safety map and guidelines for crisis situations
Do ulubionych favorite_border
Usuń z ulubionych favorite
-
Adobe Stock #1921098762
Female Office Manager Creating Emergency Fire Evacuation Plan
Do ulubionych favorite_border
Usuń z ulubionych favorite
-
Adobe Stock #2025079450
Senior couple discussing retirement plan or bank savings with professional pension agent or financial adviser. Happy healthy mature husband and wife shake hands with consultant sitting on sofa at home
Do ulubionych favorite_border
Usuń z ulubionych favorite
-
Adobe Stock #2064538320
An orange pen lying on a colorful pie chart document next to a black office calculator, symbolizing financial planning and business analysis. Close up.
Do ulubionych favorite_border
Usuń z ulubionych favorite
-
Adobe Stock #614956269
Strategic Planning Concepts, brainstorm ideas on business plans, Updating schedules or planning business, teamwork and data analysis, marketing development, This male hand at the calendar to schedule
Do ulubionych favorite_border
Usuń z ulubionych favorite
-
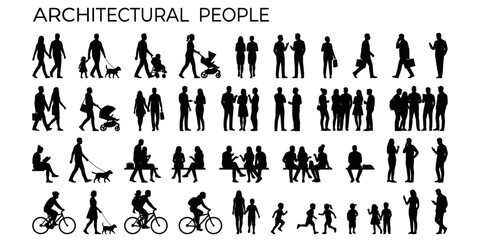
Adobe Stock #2039133574
Solid human scale silhouette set for architecture presentations, site plan entourage, section figures, walking sitting standing people vector illustration
Do ulubionych favorite_border
Usuń z ulubionych favorite
-
Adobe Stock #1998791740
Doctor showing medical information to woman patient on digital tablet, providing lab test results, explaining diagnosis, X-ray imaging, MRI scans, giving medical consultation about treatment options
Do ulubionych favorite_border
Usuń z ulubionych favorite
-
Adobe Stock #1924501891
Young couple with their baby and laptop planning budget at home
Do ulubionych favorite_border
Usuń z ulubionych favorite
-
Adobe Stock #467968087
Wood cube block stacking with icon. business strategy and action plan Concept.
Do ulubionych favorite_border
Usuń z ulubionych favorite
-
Adobe Stock #2035557895
Multicultural business professional leading a team meeting, discussing ideas and collaborating in a contemporary office workspace
Do ulubionych favorite_border
Usuń z ulubionych favorite
-
Adobe Stock #2037421817
Close-up of an industrial worker wearing high visibility safety vest using laptop computer and reviewing documents in office or construction workplace environment.
Do ulubionych favorite_border
Usuń z ulubionych favorite
-
Adobe Stock #1944100657
Logistics manager analyzing supply chain data dashboard on tablet inside warehouse storage facility. Concept of logistics analytics, inventory monitoring, digital warehouse management and technology d
Do ulubionych favorite_border
Usuń z ulubionych favorite
-

Adobe Stock #673464562
Project management team coordinating and update project planned schedule on computer using Gantt chart software in office. Business people planning time and deadline for company task. Trailblazing
Do ulubionych favorite_border
Usuń z ulubionych favorite
-
Adobe Stock #1896849841
Business professional using digital checklist interface with checkmark icons, representing task completion, quality control, workflow management, and process verification
Do ulubionych favorite_border
Usuń z ulubionych favorite
-
Adobe Stock #1538179217
An elderly couple, sitting on a sofa, reviews paperwork and a laptop. The man holds the documents while the woman points at one. They appear to be planning their financial future together at home.
Do ulubionych favorite_border
Usuń z ulubionych favorite
-
Adobe Stock #2118007462
Back to school flat lay with notebooks pencils ruler and simple stationery on a beige desk
Do ulubionych favorite_border
Usuń z ulubionych favorite
-
Adobe Stock #973931608
Business woman, working and laptop in office with public relations project and press release update. Tech, professional and digital information with planning and online review for media research
Do ulubionych favorite_border
Usuń z ulubionych favorite
-
Adobe Stock #525262168
Creative group or business team planning for innovation with sticky notes on glass wall. Coach or leader sharing vision and mission in a meeting. Manager sharing ideas and explaining strategy
Do ulubionych favorite_border
Usuń z ulubionych favorite
-
Adobe Stock #1867056754
mortgage, calculator, loan, interest, rate, payment, A professional signing real estate documents beside a small house model, illustrating mortgage loan planning and property investment.
Do ulubionych favorite_border
Usuń z ulubionych favorite
-
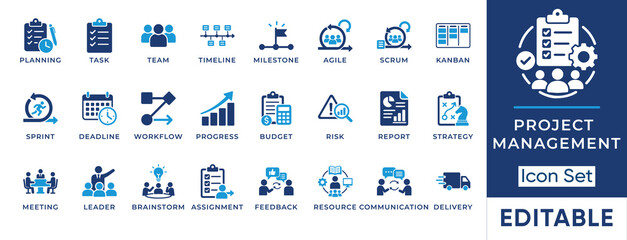
Adobe Stock #2041096437
Project management and workflow solid icon set. Includes symbols for Agile, Kanban, Timeline, and Milestone. Vector icons for business presentations, corporate dashboards, and startup tools.
Do ulubionych favorite_border
Usuń z ulubionych favorite
-
Adobe Stock #733045095
close up of calendar and pencil on the pink table background, planning for business meeting or travel planning concept
Do ulubionych favorite_border
Usuń z ulubionych favorite
-
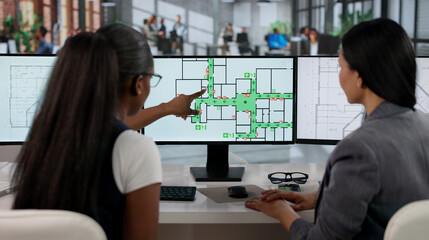
Adobe Stock #2014924046
Fire Safety Manager Reviews Evacuation Plan
Do ulubionych favorite_border
Usuń z ulubionych favorite
-
Adobe Stock #1844068973
ESG environment social governance investment business. ethical and responsible business concept. Business group meeting plan to green business investment strategy for sustainable.
Do ulubionych favorite_border
Usuń z ulubionych favorite
-
Adobe Stock #498672265
Close top view on white calendar 2022 month schedule Work planning and life concept.
Do ulubionych favorite_border
Usuń z ulubionych favorite
-
Adobe Stock #1978970485
Aerial top down view of two engineers in safety gear discussing a project on a digital tablet. Construction workers standing on a dirt field casting long dark shadows in the bright sunlight.
Do ulubionych favorite_border
Usuń z ulubionych favorite
-
Adobe Stock #537322323
Land plot in aerial view. Gps registration survey of property, real estate for map with location, area. Concept for residential construction and development. Also home, house for sale, buy, purchase,
Do ulubionych favorite_border
Usuń z ulubionych favorite
-
Adobe Stock #2184194233
Hand-traced vector icon of a minimalist calendar page featuring a single leaf, symbolizing sustainable planning and eco-friendly scheduling, black and white line art illustration design
Do ulubionych favorite_border
Usuń z ulubionych favorite
-
Adobe Stock #327314978
Young woman making her workout schedule in notebook indoors, above view
Do ulubionych favorite_border
Usuń z ulubionych favorite
-
Adobe Stock #1886360146
Businessman, doctors and meeting with tech in clinic for surgery funding, action plan or feedback. Tablet, people and medical team with laptop for resource allocation, hospital management and above
Do ulubionych favorite_border
Usuń z ulubionych favorite
-
Adobe Stock #1950240547
Deduction planning, debt asian accountant hand using calculator to calculating money balance from bill and income, cost budget expenses for pay money form personal individual on table at home.
Do ulubionych favorite_border
Usuń z ulubionych favorite
-
Adobe Stock #1678074501
Engineers review blueprints at a desk, discussing construction plans with safety gear visible, collaborating on building design and site details.
Do ulubionych favorite_border
Usuń z ulubionych favorite
-
Adobe Stock #1910219229
Four diverse business analysts discussing paper reports at meeting table, analyzing statistic research results, working together in business plan for project growth. Candid shot with copy space
Do ulubionych favorite_border
Usuń z ulubionych favorite
-
Adobe Stock #2058763382
Business data dashboard provide business intelligence analytic for marketing strategy planning brisk with big data set to analyze customer demands and foreseeing business future
Do ulubionych favorite_border
Usuń z ulubionych favorite
-
Adobe Stock #1787593440
Computer, discussion and business women in office with feedback on corporate performance review. Meeting, laptop and female hr manager with employee for advice on career evaluation in workplace.
Do ulubionych favorite_border
Usuń z ulubionych favorite
-
Adobe Stock #1787365365
Collaboration, project management and tablet with business people in office for plan development. App, laptop and meeting with corporate employee team in boardroom at work for discussion or research
Do ulubionych favorite_border
Usuń z ulubionych favorite
-
Adobe Stock #617736044
Route icon. Pin location with dotted path. Way line
Do ulubionych favorite_border
Usuń z ulubionych favorite
-
Adobe Stock #1955822394
Students and teacher lead classroom energy presentation. During lesson teenagers discuss a model wind turbine and a solar panel, planning projects. Clear concept of renewable energy education.
Do ulubionych favorite_border
Usuń z ulubionych favorite
-
Adobe Stock #418996348
Mid adults couple planning with tablet indoors at home, relocation and diy concept.
Do ulubionych favorite_border
Usuń z ulubionych favorite
-
Adobe Stock #1842512618
Diverse business team collaborating and discussing project strategy, pointing at laptop screen in a modern office
Do ulubionych favorite_border
Usuń z ulubionych favorite
-
Adobe Stock #2008837230
Two businesswomen collaborating at modern office desk smiling during meeting with laptop and documents. Multiracial women talking working together. Teamwork and professional communication at workplace
Do ulubionych favorite_border
Usuń z ulubionych favorite
-
Adobe Stock #2052290004
Businesswoman walking on orange arrow through colorful business flow. Concept of female leadership, career direction, professional confidence, strategic movement, and navigating change toward success.
Do ulubionych favorite_border
Usuń z ulubionych favorite
-
Adobe Stock #1871876527
Women Using Route Planning App For Logistics And Fleet Management. A Woman
Do ulubionych favorite_border
Usuń z ulubionych favorite
-
Adobe Stock #1889898976
Architectural Drawings, people plan vector interior, living room illustration, top view
Do ulubionych favorite_border
Usuń z ulubionych favorite
-
Adobe Stock #2062004113
Businesswoman reviews financial documents with smartphone and pen. Her focused expression suggests careful planning. Miniature house model sits beside spreadsheets. Ideal for real estate, budgeting.
Do ulubionych favorite_border
Usuń z ulubionych favorite
-
Adobe Stock #1742443616
Goal achievement and business success concept with wooden block steps showing checklist icons leading to target dartboard, symbolizing strategy, planning, progress, and successful performance growth
Do ulubionych favorite_border
Usuń z ulubionych favorite
-
Adobe Stock #291764956
Doctor writing prescription and treatment plan to patients
Do ulubionych favorite_border
Usuń z ulubionych favorite
-
Adobe Stock #1844243388
Business growth for 2026 Strategy and success planning financial success insights and performance improvement. Future growth, Goal, Strategic vision, Digital marketing.
Do ulubionych favorite_border
Usuń z ulubionych favorite
-
Adobe Stock #1909129973
Project management dashboard with Gantt chart, task checklist and calendar interface over laptop. Business workflow planning, deadline tracking, progress monitoring and productivity software concept.
Do ulubionych favorite_border
Usuń z ulubionych favorite
-
Adobe Stock #369729825
Male realtor make offer for sale to old customers indoors
Do ulubionych favorite_border
Usuń z ulubionych favorite

 Adobe Stock #2072533557Desk calendar displaying August 2026 on white background with copy space. Scheduling, planning, time management, deadlines, business organization, appointments, productivity, annual planning concepts.favorite_border favorite
 Adobe Stock #1981304032Business data dashboard provide business intelligence analytic for marketing strategy planning brisk with big data set to analyze customer demands and foreseeing business futurefavorite_border favorite
 Adobe Stock #2042385214Detailed tree top view symbols for architectural site maps and landscape master planning.favorite_border favorite
 Adobe Stock #2090855364Business professional analyzing financial data dashboards on laptop with virtual analytics interface, AI technology, KPI metrics, big data visualization, digital transformation, business intelligencefavorite_border favorite
 Adobe Stock #2056337502Middle-aged woman working remotely in cozy home office settingfavorite_border favorite
 Adobe Stock #2050817817Piggy bank is in center of dartboard. Focus on financial planning management for achieve savings target, financial freedom, personal wealth, pension retirement, money literacy and discipline concept.favorite_border favorite
 Adobe Stock #2026190406Male army soldier ensuring surveillance in secure military warehouse, personnel monitoring drone dashboard on laptop. Defense logistics to ensure supply chain for military base operations.favorite_border favorite
 Adobe Stock #2018509063Young people collaborating around wooden table with laptops and charts. Concept of business planning, creative agency work, student workshop, teamwork, analytics, and office training.favorite_border favorite
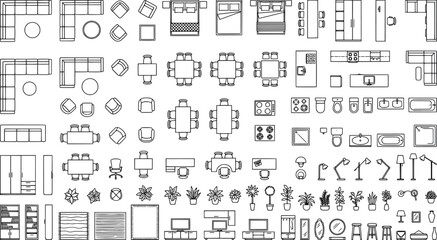 Adobe Stock #2120144568Architectural furniture symbols set for floor plans, top view collection of 2d cad blocks for interior design, isolated on white backgroundfavorite_border favorite
 Adobe Stock #2052591982Close-up of a city map with red push pins connected by red thread, illustrating a network of locations, routes, logistics, planning, navigation, travel, business connections, geographic datafavorite_border favorite
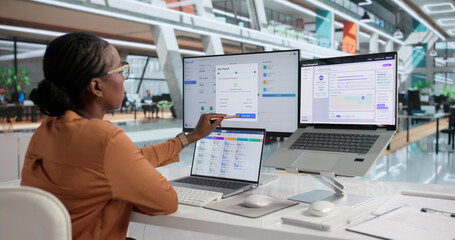 Adobe Stock #2074962429Woman Uses Laptop To Review Payroll Systemfavorite_border favorite
 Adobe Stock #2106310353Two coworkers review building plans at a desk with a hard hat, tools, phone and tablet in a bright office, showing teamwork, planning and construction work.favorite_border favorite
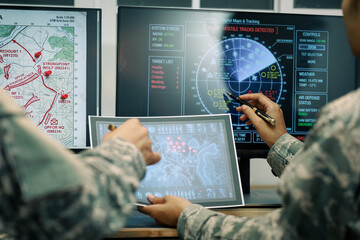 Adobe Stock #2172307080Military personnel review tactical maps and tracking screens in a command center, using digital displays and a tablet for mission planning and battlefield coordination.favorite_border favorite
 Adobe Stock #2180172469Desk setup showing an open planner, calendar, pen, and a cup of coffee, representing planning, productivity, and effective time management for daily goals and professional lifefavorite_border favorite
 Adobe Stock #2171914153concept diet, slimming plan with vegetables top view mock upfavorite_border favorite
 Adobe Stock #2085289341CAD compatible isometric human silhouettes for design. Diverse figures depict urban activities, perfect for architectural visualization and realistic planning assetsfavorite_border favorite
 Adobe Stock #2038379017Auditor and accountant team working in office, analyze financial data and accounting record with calculator. Accounting company provide finance and taxation planning for profitable cash flow. Insightfavorite_border favorite
 Adobe Stock #2099192924Two diverse business people collaborating, analyzing document data, having a discussion in a modern office environmentfavorite_border favorite
 Adobe Stock #1965317800Warehouse workers reviewing inventory data using tablet and clipboard, stock inspection and audit process in storage facility, logistics operation, supply chain management and teamwork concept.favorite_border favorite
 Adobe Stock #1939081116Young smiling professional latin business man working in corporate office with older executive manager using laptop technology having conversation on financial project strategy at work meeting.favorite_border favorite
 Adobe Stock #2067129382A project management dashboard for business. The interface features a Gantt chart to visualize the project timeline, task scheduling, and overall progress for efficient workflow. Fermionfavorite_border favorite
 Adobe Stock #2008905945Two professional women collaborating at office desk, reviewing data on laptop and tablet in meeting room, teamwork and business planning. Team of women using technology at work, doing analysingfavorite_border favorite
 Adobe Stock #2011757421Engineer holding a checklist during crane inspection inside a maintenance bay, supporting safety compliance, equipment assessment, and heavy lifting readinessfavorite_border favorite
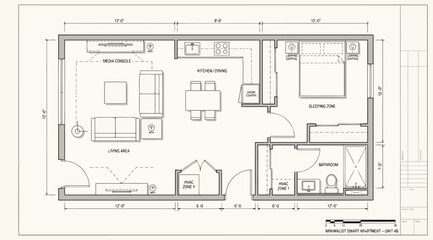 Adobe Stock #2055133492Architectural floor plan of a onebedroom apartment with living area, kitchen, and bathroomfavorite_border favorite
 Adobe Stock #359977673Calendar page flipping sheet on wood table background business schedule planning appointment meeting conceptfavorite_border favorite
 Adobe Stock #1947817492Top down aerial view of lush green rice field with scenic pathfavorite_border favorite
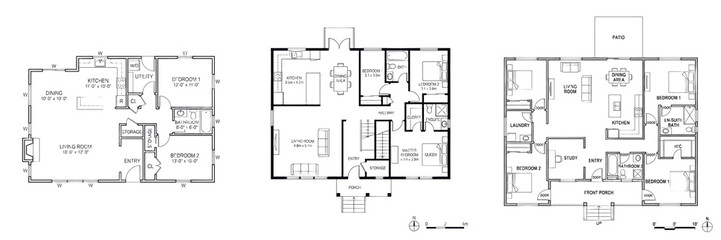 Adobe Stock #2026279963Set and collection of black outline sketch of architectural blueprint house floor plan isolated on white transparent png backgroundfavorite_border favorite
 Adobe Stock #1924598964Life insurance and family protection concept showing financial security, beneficiaries, and long-term coverage. Represents stability, future planning, income protection, and peace of mind.favorite_border favorite
 Adobe Stock #1868630731Focused Insights: Professionals gather, heads bowed, over reports, exchanging ideas. Their faces etched with concentration, the room hums with strategic energy.favorite_border favorite
 Adobe Stock #1955312366Female Engineer Operating BIM And GIS Tools For Digital Twin Creationfavorite_border favorite
 Adobe Stock #1812999946Wooden cityscape architectural model features buildings, waterfront, trees, urban planning conceptfavorite_border favorite
 Adobe Stock #2161413472Black outline clipboard checklist icon with check marks and lines.favorite_border favorite
 Adobe Stock #2183775392Business professional pointing at a desk calendar with scheduled notes while planning appointments, deadlines, meetings and tasks for organized time management and workplace productivity.favorite_border favorite
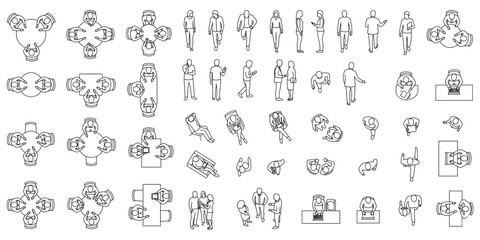 Adobe Stock #2039133742Top view people silhouette CAD vector illustration. Architectural floor plan human figures, interior layout symbols, technical drawing setfavorite_border favorite
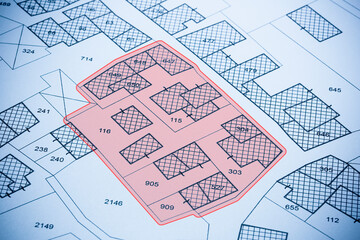 Adobe Stock #1895319718URBAN CADASTRAL MAP WITH HIGHLIGHTED CITY AREA - DETAILED CITY PLANfavorite_border favorite
 Adobe Stock #2068719918Employee selection approval with businessperson choosing candidate figurine for HR hiring process digital profile review talent assessment workforce planning and recruitment successfavorite_border favorite
 Adobe Stock #1965950434Landscape architecture top view tree symbols for site plan drawing and garden arrangement.favorite_border favorite
 Adobe Stock #1842511919Business professionals discussing work and sharing ideas in a modern glass office. Colleagues planning strategy using technologyfavorite_border favorite
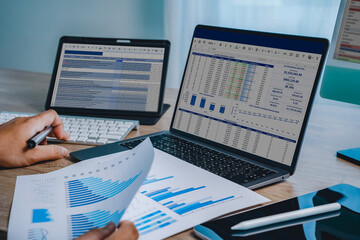 Adobe Stock #2009448251Hands reviewing financial chart document with laptop displaying spreadsheet dashboard and tablet screen, representing data analysis workflow, reporting process, business performance tracking, and digifavorite_border favorite
 Adobe Stock #1786524346Corporate org chart and team structure show hierarchy, team, and structure for clear organization, management, and operational planning Marrowfavorite_border favorite
 Adobe Stock #2036176912Couple wooden figures standing with a miniature house and coins, representing retirement home planning, property investment, real estate for seniors and financial security for old age.favorite_border favorite
 Adobe Stock #1875229292Project manager using stylus on tablet with hologram Gantt chart schedule interface. Business planning, timeline management, and digital workflow concept for corporate strategy efficiency.favorite_border favorite
 Adobe Stock #1797734796Berberis darwinii tree plan, top view, cutout, transparent background, isolate, Lush maple trees with vibrant autumn foliage for landscape designersfavorite_border favorite
 Adobe Stock #1890619050Diverse business team collaborating planning new ideas on glass wallfavorite_border favorite
 Adobe Stock #1933939077Couple reviewing personal financial calculate tax document while checking expense and payment at home, inspecting bills, budget, insurance, and monthly planning discussion with laptopfavorite_border favorite
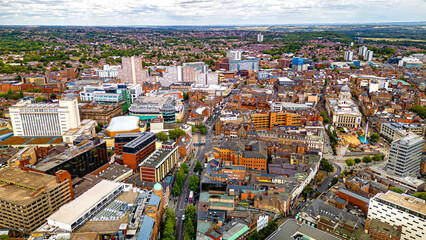 Adobe Stock #2176492601Wide drone vista over Nottingham city center towards Council Housefavorite_border favorite
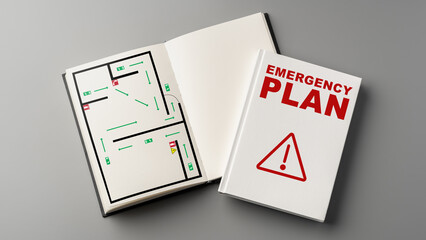 Adobe Stock #1848733653Emergency plan book showing safety map and guidelines for crisis situationsfavorite_border favorite
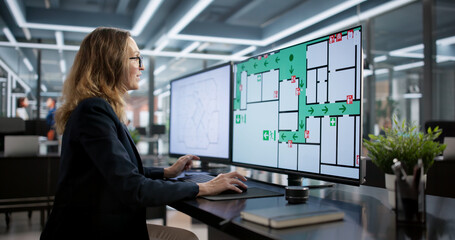 Adobe Stock #1921098762Female Office Manager Creating Emergency Fire Evacuation Planfavorite_border favorite
 Adobe Stock #2025079450Senior couple discussing retirement plan or bank savings with professional pension agent or financial adviser. Happy healthy mature husband and wife shake hands with consultant sitting on sofa at homefavorite_border favorite
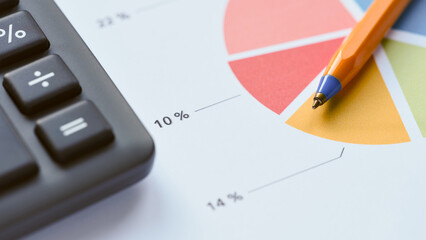 Adobe Stock #2064538320An orange pen lying on a colorful pie chart document next to a black office calculator, symbolizing financial planning and business analysis. Close up.favorite_border favorite
 Adobe Stock #614956269Strategic Planning Concepts, brainstorm ideas on business plans, Updating schedules or planning business, teamwork and data analysis, marketing development, This male hand at the calendar to schedulefavorite_border favorite
 Adobe Stock #2039133574Solid human scale silhouette set for architecture presentations, site plan entourage, section figures, walking sitting standing people vector illustrationfavorite_border favorite
 Adobe Stock #1998791740Doctor showing medical information to woman patient on digital tablet, providing lab test results, explaining diagnosis, X-ray imaging, MRI scans, giving medical consultation about treatment optionsfavorite_border favorite
 Adobe Stock #1924501891Young couple with their baby and laptop planning budget at homefavorite_border favorite
 Adobe Stock #467968087Wood cube block stacking with icon. business strategy and action plan Concept.favorite_border favorite
 Adobe Stock #2035557895Multicultural business professional leading a team meeting, discussing ideas and collaborating in a contemporary office workspacefavorite_border favorite
 Adobe Stock #2037421817Close-up of an industrial worker wearing high visibility safety vest using laptop computer and reviewing documents in office or construction workplace environment.favorite_border favorite
 Adobe Stock #1944100657Logistics manager analyzing supply chain data dashboard on tablet inside warehouse storage facility. Concept of logistics analytics, inventory monitoring, digital warehouse management and technology dfavorite_border favorite
 Adobe Stock #673464562Project management team coordinating and update project planned schedule on computer using Gantt chart software in office. Business people planning time and deadline for company task. Trailblazingfavorite_border favorite
 Adobe Stock #1896849841Business professional using digital checklist interface with checkmark icons, representing task completion, quality control, workflow management, and process verificationfavorite_border favorite
 Adobe Stock #1538179217An elderly couple, sitting on a sofa, reviews paperwork and a laptop. The man holds the documents while the woman points at one. They appear to be planning their financial future together at home.favorite_border favorite
 Adobe Stock #2118007462Back to school flat lay with notebooks pencils ruler and simple stationery on a beige deskfavorite_border favorite
 Adobe Stock #973931608Business woman, working and laptop in office with public relations project and press release update. Tech, professional and digital information with planning and online review for media researchfavorite_border favorite
 Adobe Stock #525262168Creative group or business team planning for innovation with sticky notes on glass wall. Coach or leader sharing vision and mission in a meeting. Manager sharing ideas and explaining strategyfavorite_border favorite
 Adobe Stock #1867056754mortgage, calculator, loan, interest, rate, payment, A professional signing real estate documents beside a small house model, illustrating mortgage loan planning and property investment.favorite_border favorite
 Adobe Stock #2041096437Project management and workflow solid icon set. Includes symbols for Agile, Kanban, Timeline, and Milestone. Vector icons for business presentations, corporate dashboards, and startup tools.favorite_border favorite
 Adobe Stock #733045095close up of calendar and pencil on the pink table background, planning for business meeting or travel planning conceptfavorite_border favorite
 Adobe Stock #2014924046Fire Safety Manager Reviews Evacuation Planfavorite_border favorite
 Adobe Stock #1844068973ESG environment social governance investment business. ethical and responsible business concept. Business group meeting plan to green business investment strategy for sustainable.favorite_border favorite
 Adobe Stock #498672265Close top view on white calendar 2022 month schedule Work planning and life concept.favorite_border favorite
 Adobe Stock #1978970485Aerial top down view of two engineers in safety gear discussing a project on a digital tablet. Construction workers standing on a dirt field casting long dark shadows in the bright sunlight.favorite_border favorite
 Adobe Stock #537322323Land plot in aerial view. Gps registration survey of property, real estate for map with location, area. Concept for residential construction and development. Also home, house for sale, buy, purchase,favorite_border favorite
 Adobe Stock #2184194233Hand-traced vector icon of a minimalist calendar page featuring a single leaf, symbolizing sustainable planning and eco-friendly scheduling, black and white line art illustration designfavorite_border favorite
 Adobe Stock #327314978Young woman making her workout schedule in notebook indoors, above viewfavorite_border favorite
 Adobe Stock #1886360146Businessman, doctors and meeting with tech in clinic for surgery funding, action plan or feedback. Tablet, people and medical team with laptop for resource allocation, hospital management and abovefavorite_border favorite
 Adobe Stock #1950240547Deduction planning, debt asian accountant hand using calculator to calculating money balance from bill and income, cost budget expenses for pay money form personal individual on table at home.favorite_border favorite
 Adobe Stock #1678074501Engineers review blueprints at a desk, discussing construction plans with safety gear visible, collaborating on building design and site details.favorite_border favorite
 Adobe Stock #1910219229Four diverse business analysts discussing paper reports at meeting table, analyzing statistic research results, working together in business plan for project growth. Candid shot with copy spacefavorite_border favorite
 Adobe Stock #2058763382Business data dashboard provide business intelligence analytic for marketing strategy planning brisk with big data set to analyze customer demands and foreseeing business futurefavorite_border favorite
 Adobe Stock #1787593440Computer, discussion and business women in office with feedback on corporate performance review. Meeting, laptop and female hr manager with employee for advice on career evaluation in workplace.favorite_border favorite
 Adobe Stock #1787365365Collaboration, project management and tablet with business people in office for plan development. App, laptop and meeting with corporate employee team in boardroom at work for discussion or researchfavorite_border favorite
 Adobe Stock #617736044Route icon. Pin location with dotted path. Way linefavorite_border favorite
 Adobe Stock #1955822394Students and teacher lead classroom energy presentation. During lesson teenagers discuss a model wind turbine and a solar panel, planning projects. Clear concept of renewable energy education.favorite_border favorite
 Adobe Stock #418996348Mid adults couple planning with tablet indoors at home, relocation and diy concept.favorite_border favorite
 Adobe Stock #1842512618Diverse business team collaborating and discussing project strategy, pointing at laptop screen in a modern officefavorite_border favorite
 Adobe Stock #2008837230Two businesswomen collaborating at modern office desk smiling during meeting with laptop and documents. Multiracial women talking working together. Teamwork and professional communication at workplacefavorite_border favorite
 Adobe Stock #2052290004Businesswoman walking on orange arrow through colorful business flow. Concept of female leadership, career direction, professional confidence, strategic movement, and navigating change toward success.favorite_border favorite
 Adobe Stock #1871876527Women Using Route Planning App For Logistics And Fleet Management. A Womanfavorite_border favorite
 Adobe Stock #1889898976Architectural Drawings, people plan vector interior, living room illustration, top viewfavorite_border favorite
 Adobe Stock #2062004113Businesswoman reviews financial documents with smartphone and pen. Her focused expression suggests careful planning. Miniature house model sits beside spreadsheets. Ideal for real estate, budgeting.favorite_border favorite
 Adobe Stock #1742443616Goal achievement and business success concept with wooden block steps showing checklist icons leading to target dartboard, symbolizing strategy, planning, progress, and successful performance growthfavorite_border favorite
 Adobe Stock #291764956Doctor writing prescription and treatment plan to patientsfavorite_border favorite
 Adobe Stock #1844243388Business growth for 2026 Strategy and success planning financial success insights and performance improvement. Future growth, Goal, Strategic vision, Digital marketing.favorite_border favorite
 Adobe Stock #1909129973Project management dashboard with Gantt chart, task checklist and calendar interface over laptop. Business workflow planning, deadline tracking, progress monitoring and productivity software concept.favorite_border favorite
 Adobe Stock #369729825Male realtor make offer for sale to old customers indoorsfavorite_border favorite